

Waterloo Apartment
Build: MJP Projects
Photography: REM Design House
Styling: Danielle Leigh Interiors
Completed: 2025
Builder-grade to boutique.
Without moving a wall.
The DetailsA standard early 2000s apartment - forgettable finishes, mismatched materials, dated carpet, and no sense of cohesion. The brief was clear: transform it into something that felt like a luxury day spa, without changing the footprint.
-
Early 2000s volume-build apartment, Waterloo, NSW
-
Owner-occupier seeking a complete cosmetic and material overhaul.
-
Full-service interior design.
-
Living, kitchen, bathrooms, bedrooms - full apartment
"I wanted a home that would feel welcoming, functional and special for my daughter as she grows up."
Builder-grade everything. Splay mouldings, standard white walls, oyster ceiling lights, and daggy carpets that belonged in a rental. The apartment had good bones - it just had never been treated like a home worth investing in.
The client wanted to feel something when they walked in. Calm, considered, elevated.
Our role: redefine the experience of the apartment without touching its structure.

The Solutions
Tonal colour-drench palette across walls, ceilings and trims
Herringbone oak flooring through living areas
Fully layered lighting — wall sconces, recessed downlights, wall-washing, concealed LED strips
Curtain pelmet lighting with linen sheers for softened natural light
Tonal bathroom tiling for a spa-like finish
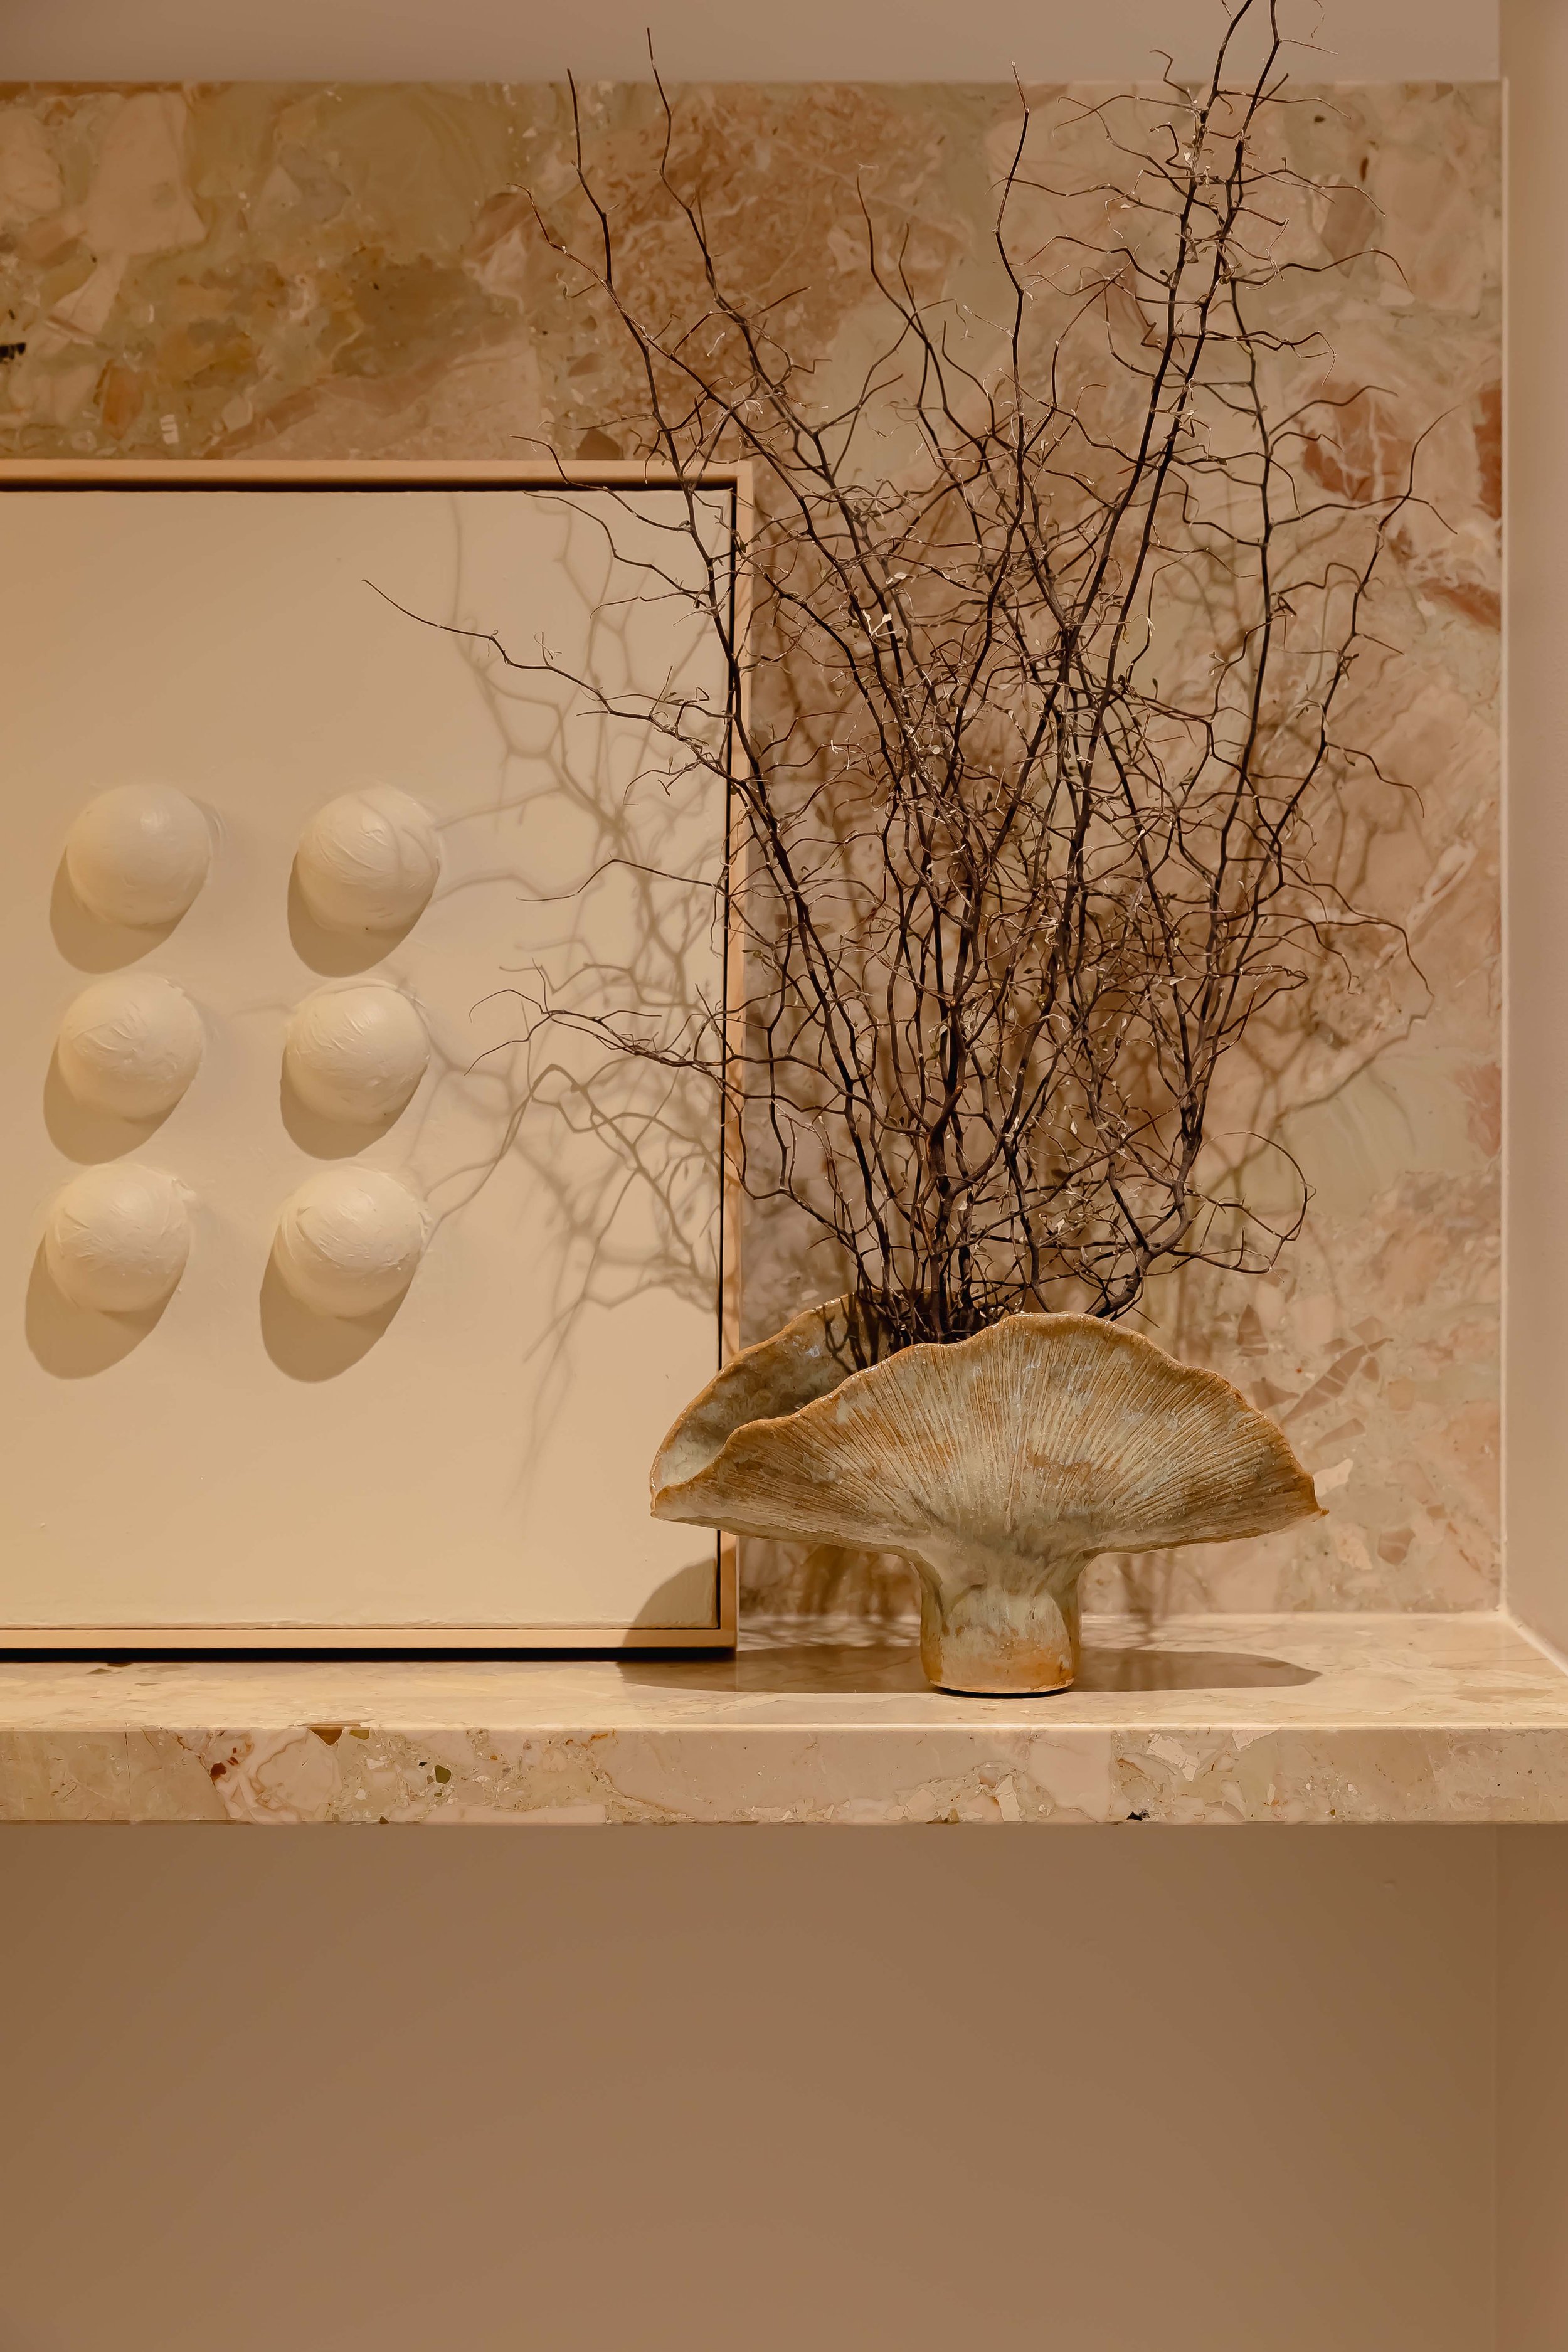
Marble accents as deliberate moments of luxury
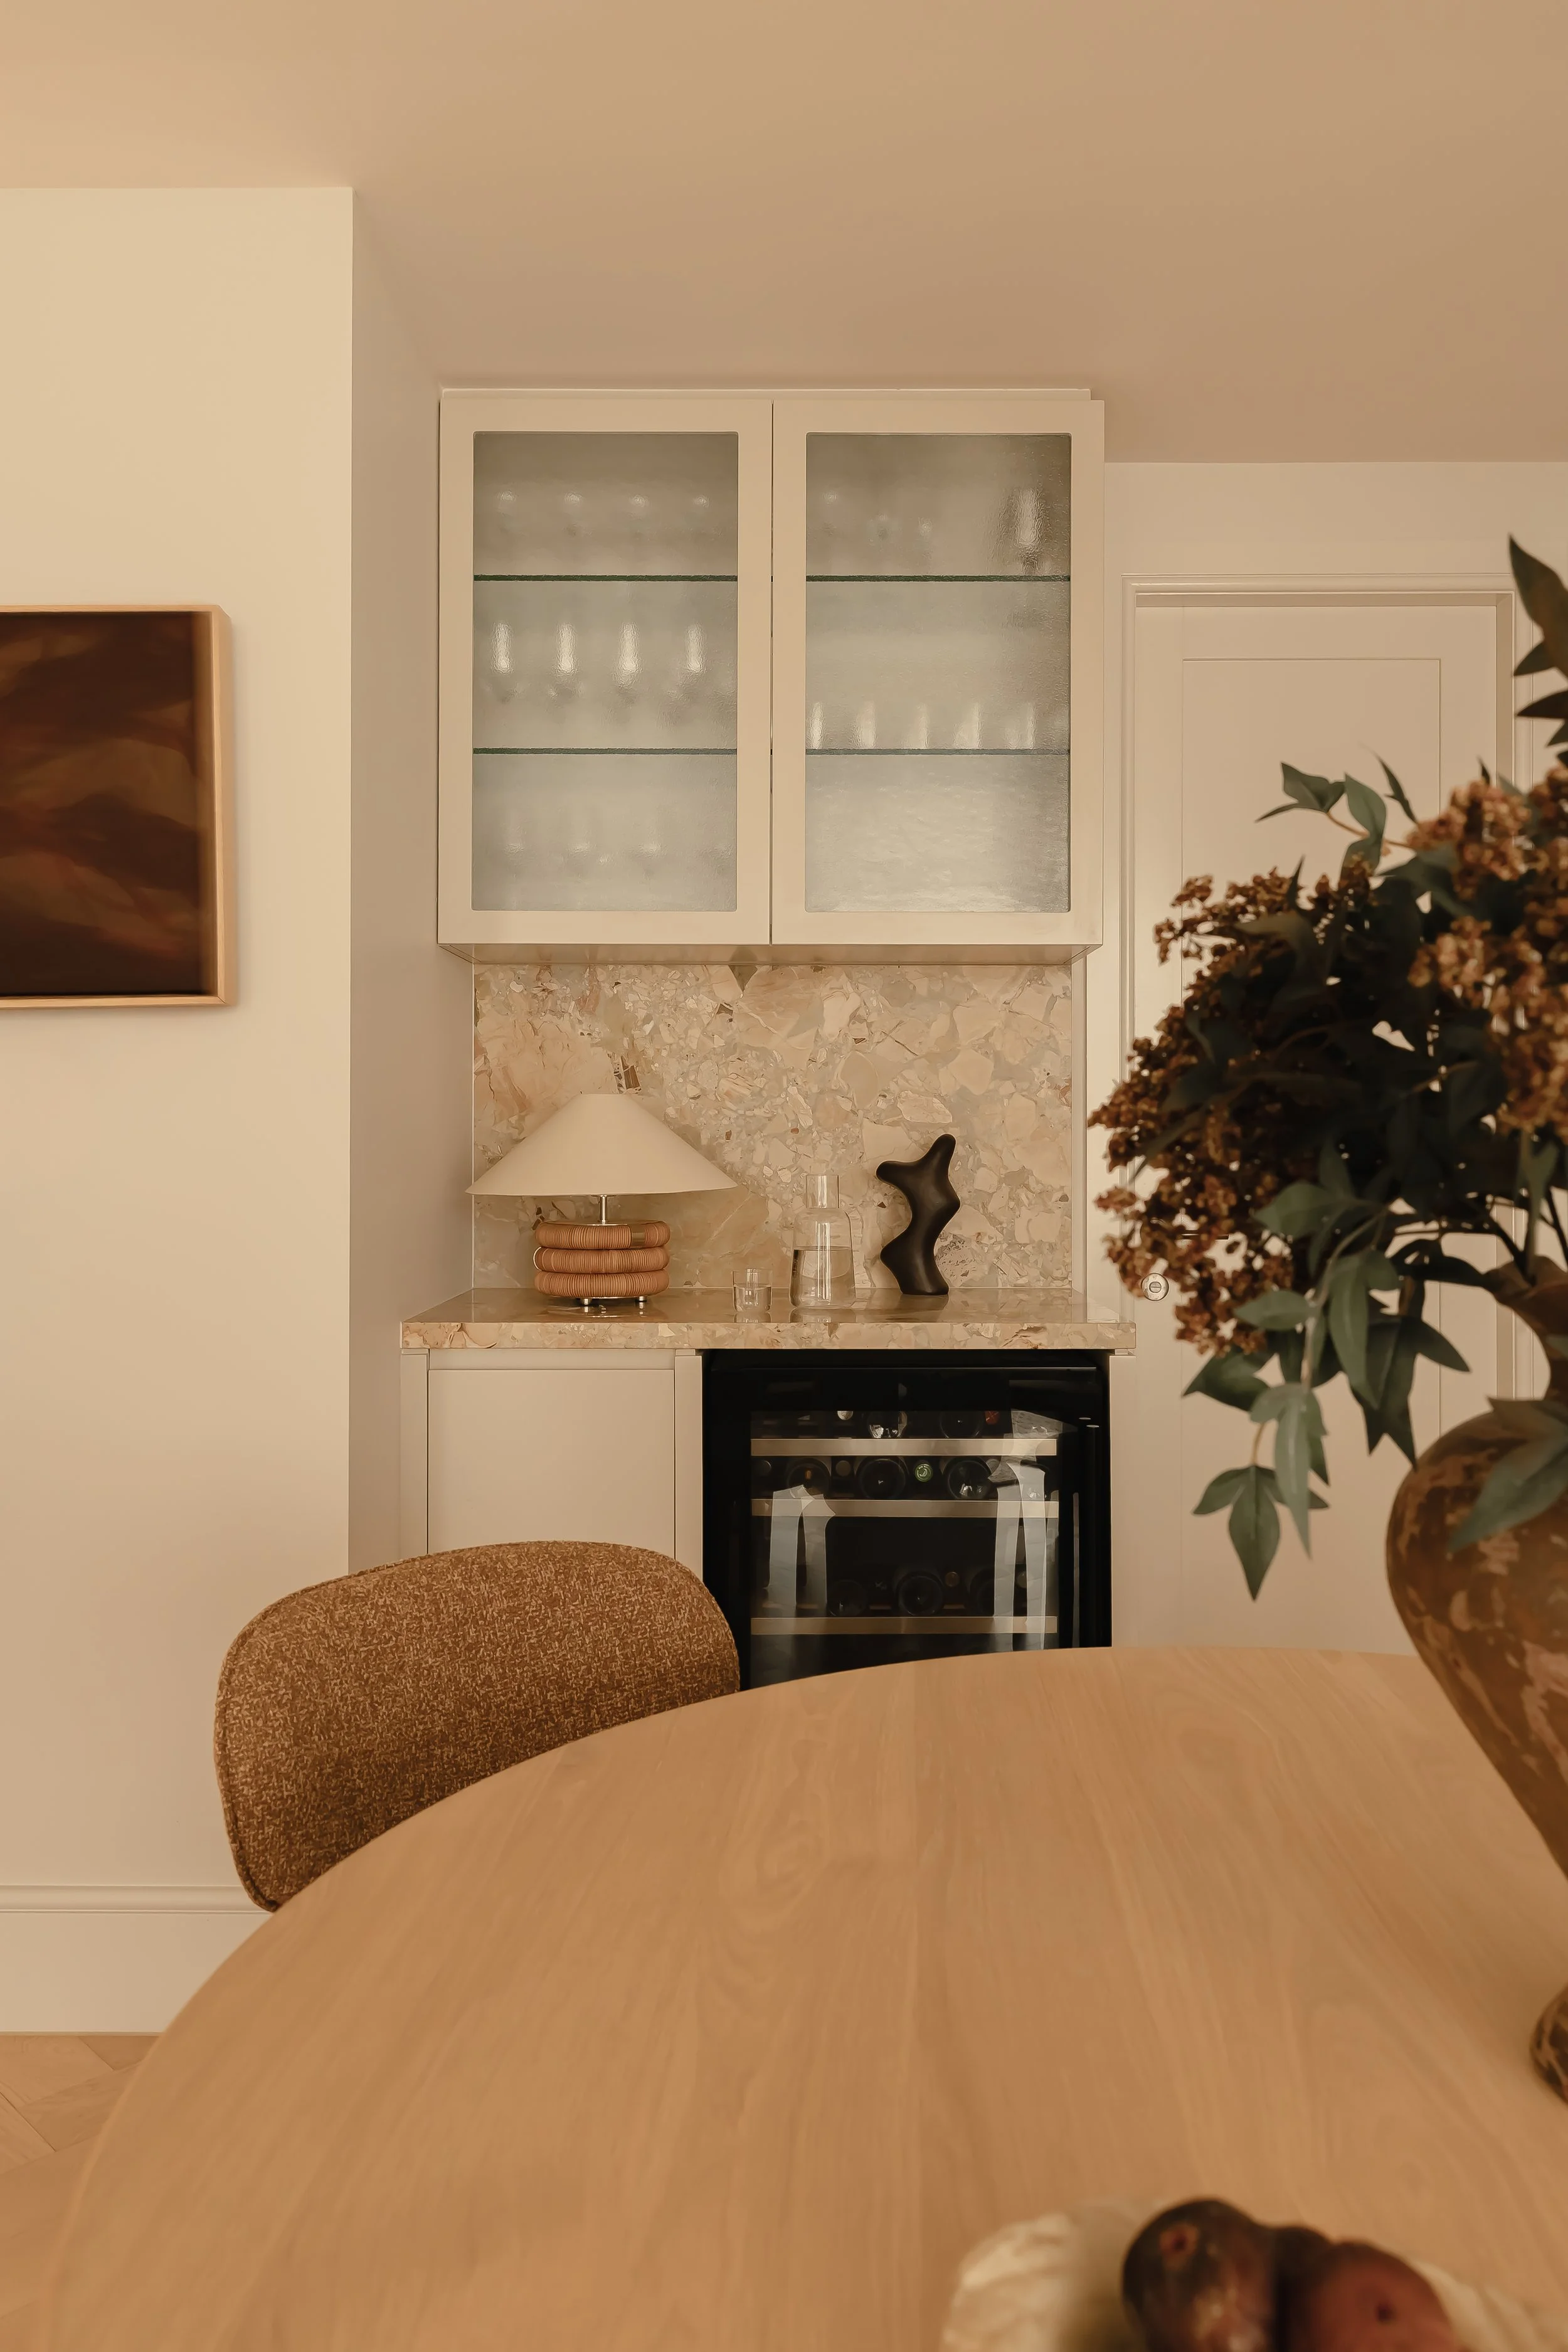
Dead kitchen nook converted into a fully integrated bar
Design Philosophy
The footprint didn't change. The experience of the apartment was entirely redefined.
Every decision - from the tonal material palette to the layering of the lighting - was made to create a home that feels settled, deliberate, and calm. Not loud. Not generic. Just completely considered.
“From our very first conversation, Sam put me completely at ease. He took the time to understand not only the aesthetic I was aiming for, but also how important it was to create a home that would feel welcoming, functional and special for my daughter as she grows up.”
“When I started this project, I was navigating a significant life transition following a divorce, raising a young daughter, and taking on what felt like a daunting renovation as a single dad with a demanding career. I had already engaged Matt (MJP), who came highly recommended, and he suggested Sam to help bring the vision to life. From our very first conversation, Sam put me completely at ease. He took the time to understand not only the aesthetic I was aiming for, but also how important it was to create a home that would feel welcoming, functional and special for my daughter as she grows up.
Throughout the process, Sam was incredibly patient, collaborative and supportive. He helped refine my ideas, contributed his own expertise, and guided me through every decision with confidence and care. Together, Sam and Matt made what could have been an overwhelming experience feel remarkably seamless, handling much of the coordination and procurement while keeping me informed and involved throughout.
The finished result has far exceeded my expectations. The brief was simple: I wanted a home that felt like a day spa, a place where I could walk through the door after a stressful day and immediately feel calm and relaxed. Sam absolutely nailed it. The apartment is warm, inviting, light-filled and functional, while still feeling cosy and tranquil. Every day I come home and appreciate what we’ve created together, and I genuinely couldn’t be happier with the outcome.”
Kitchen
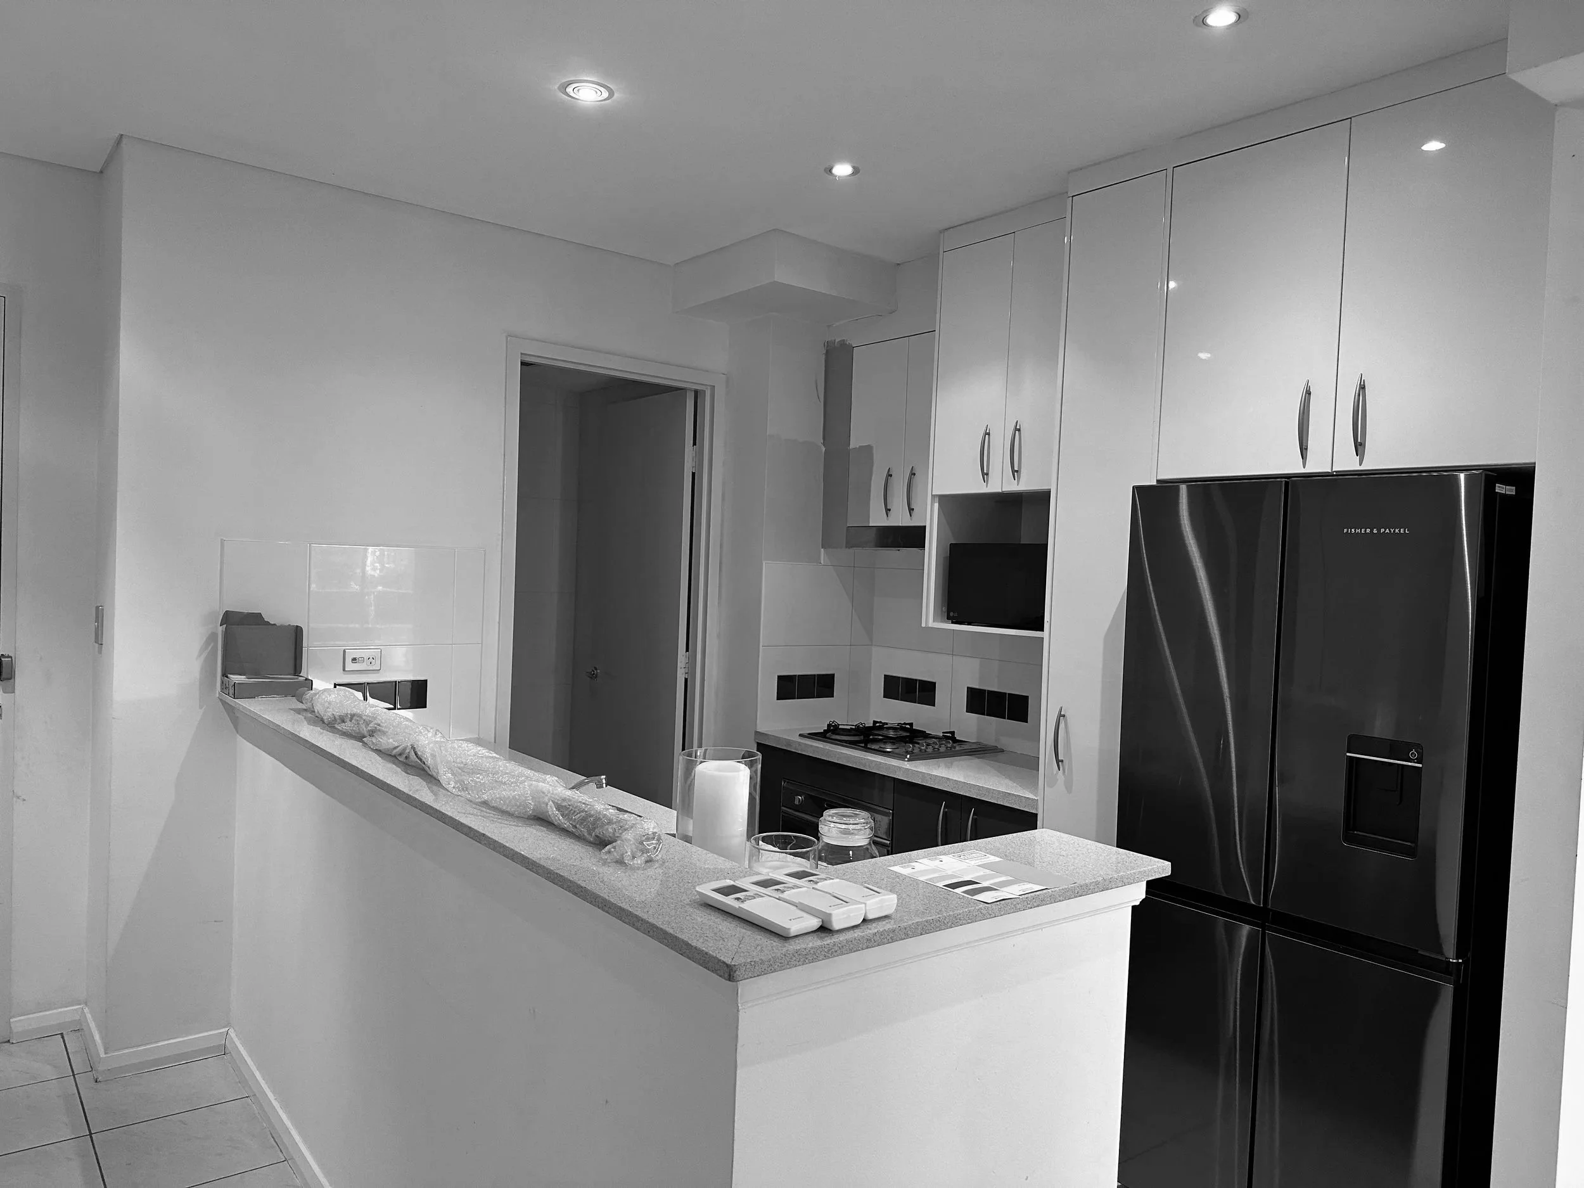
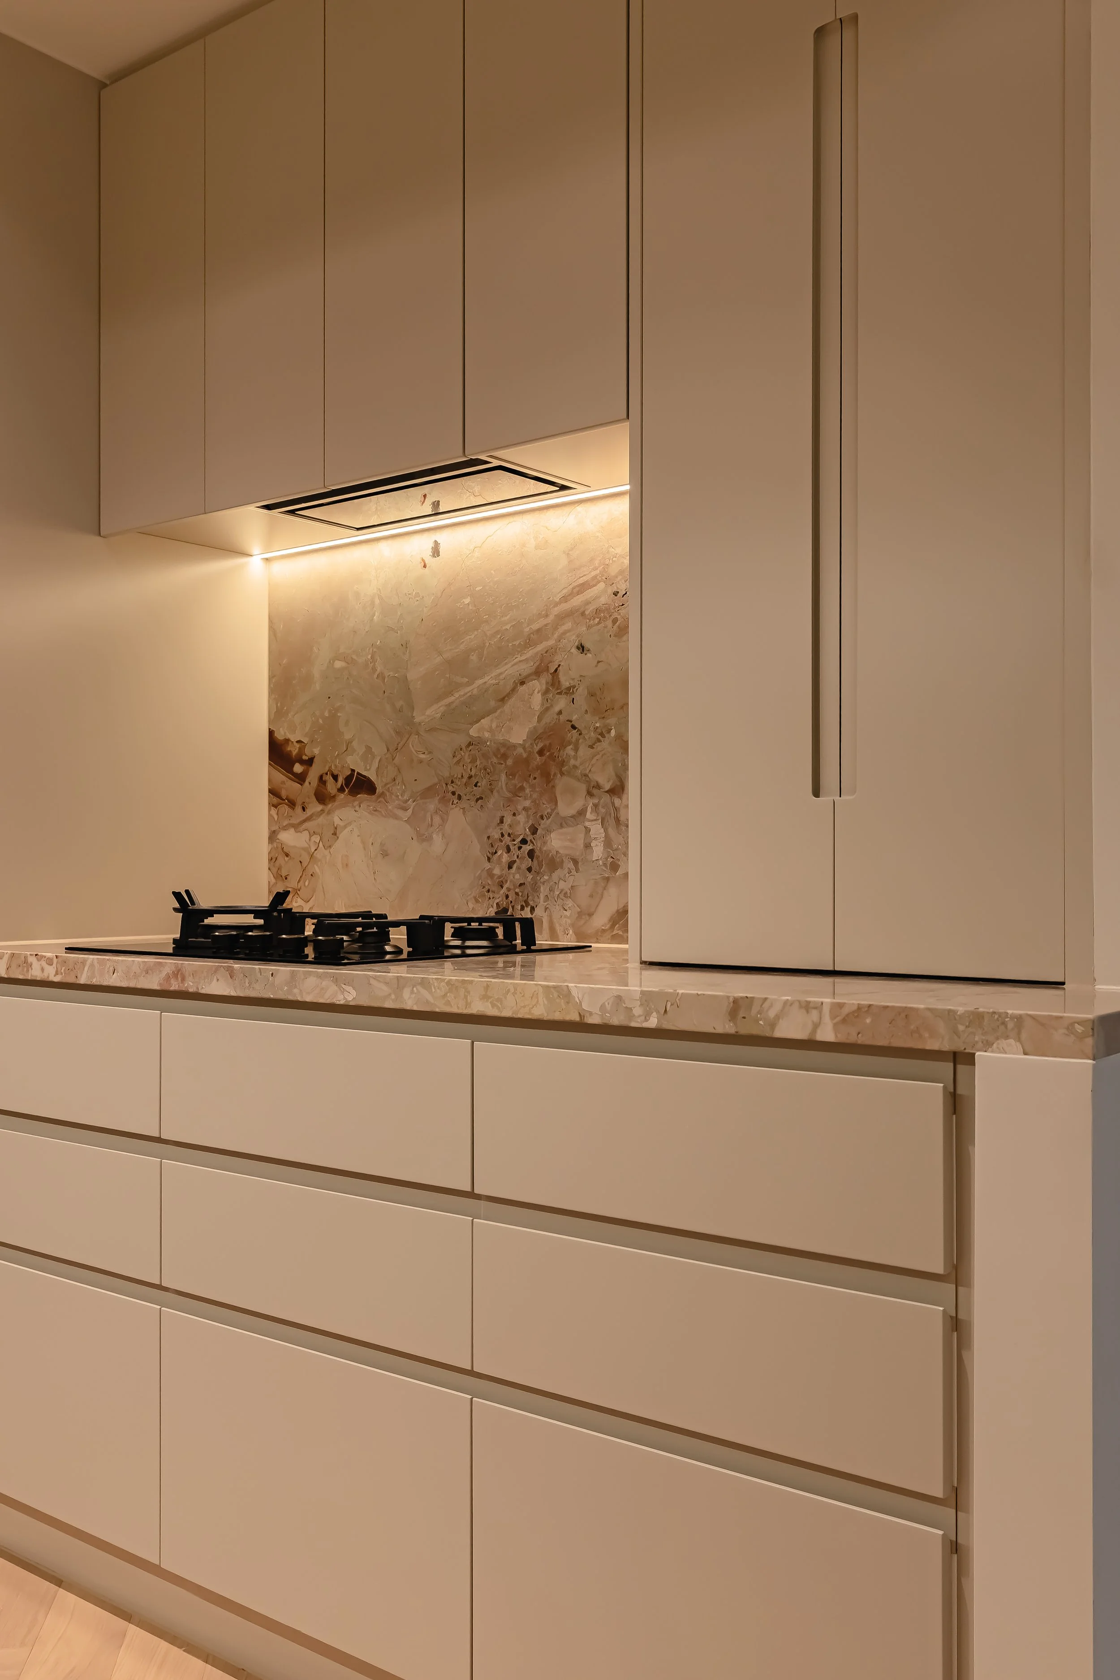
BeforeBuilder-grade cabinetry, dysfunctional layout, random bulkheads, and a cluttered visual weight that made the space feel haphazard and hard to live in.

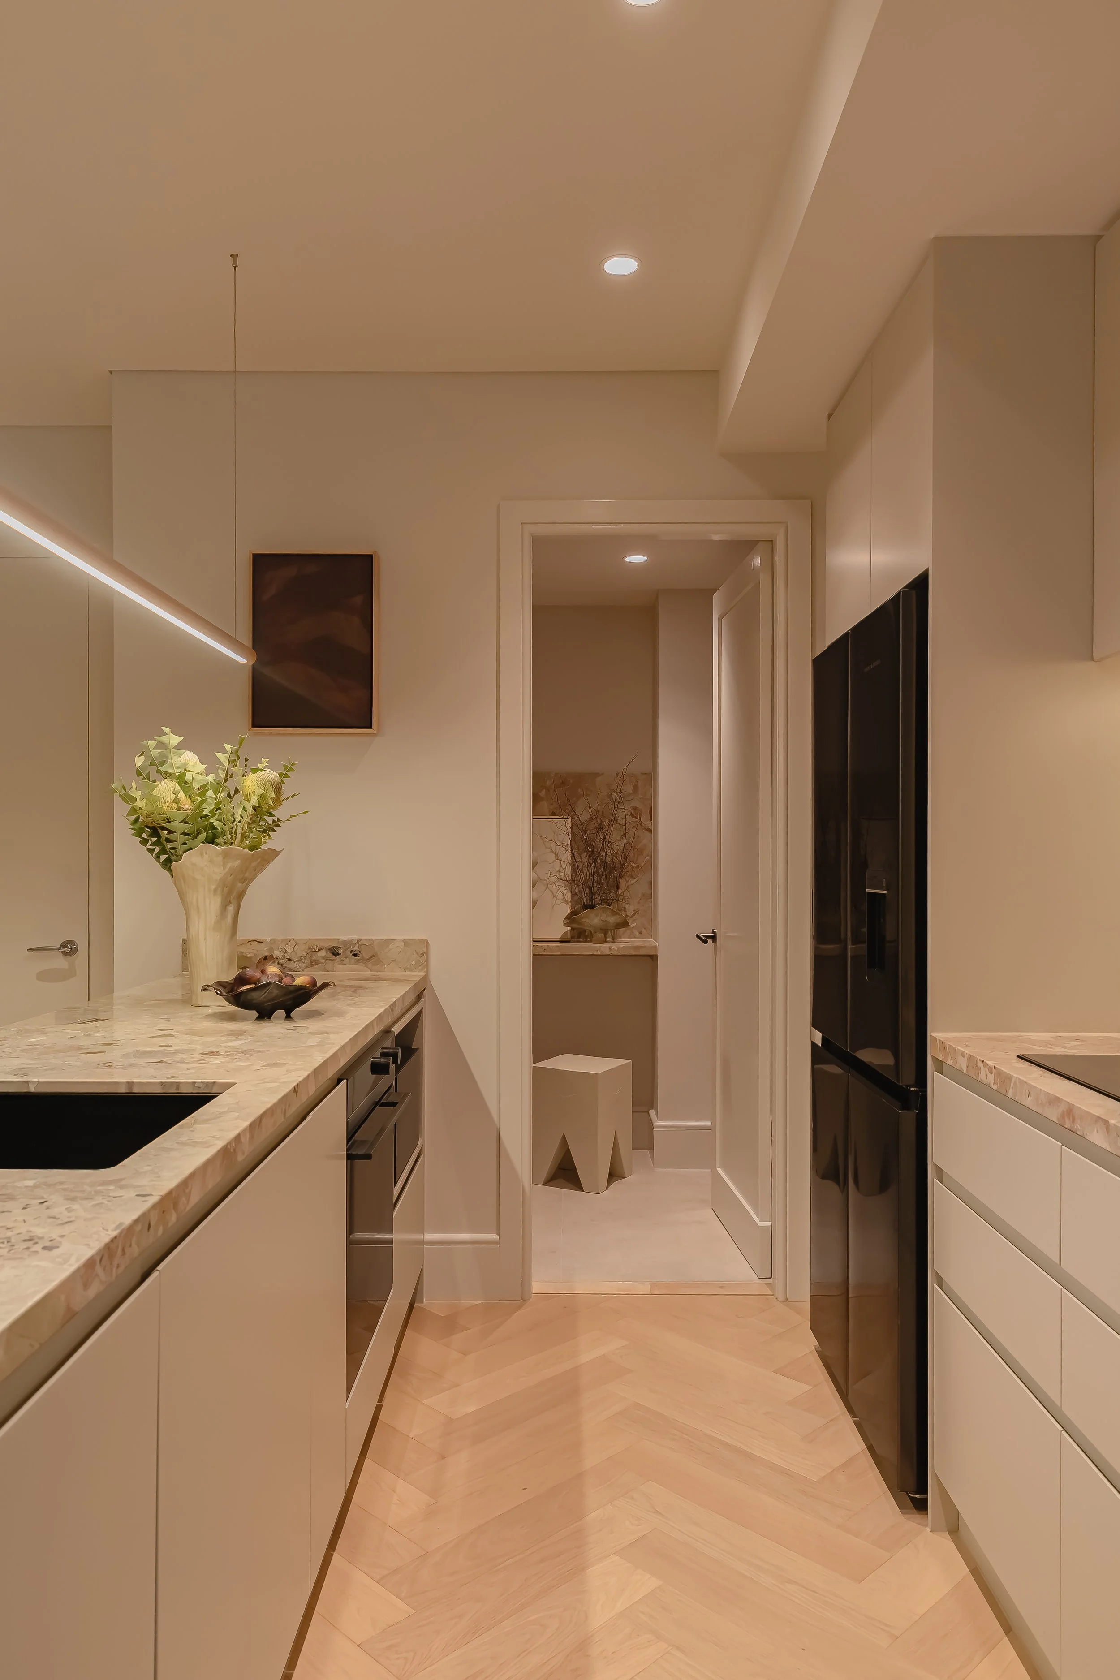
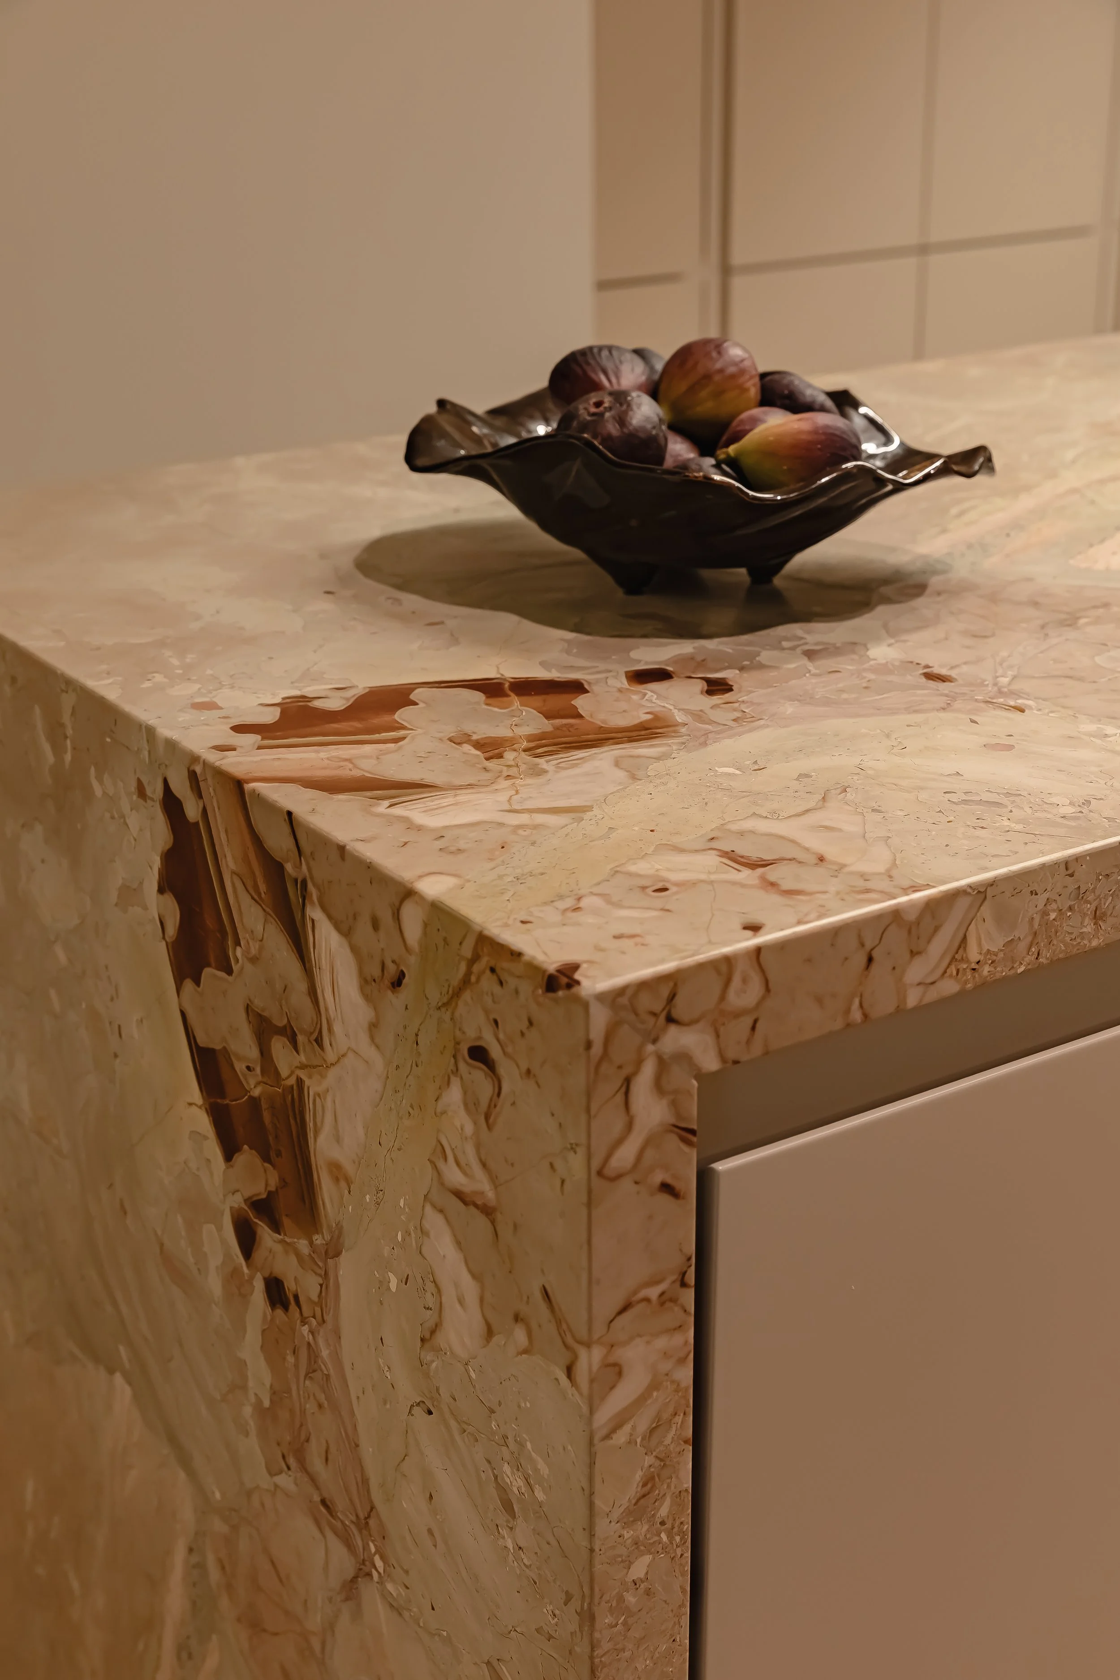
AfterFlipped the orientation and opened the dividing wall to draw light into the kitchen. Streamlined every bulkhead and joinery line. A waterfall-edge marble island anchors the room as the jewel of the apartment. Appliances disappear behind cabinetry, oven and microwave concealed from sightlines. Herringbone oak flooring runs continuously from entry through living. Brushed gunmetal finishes throughout. Every millimetre considered.
Living
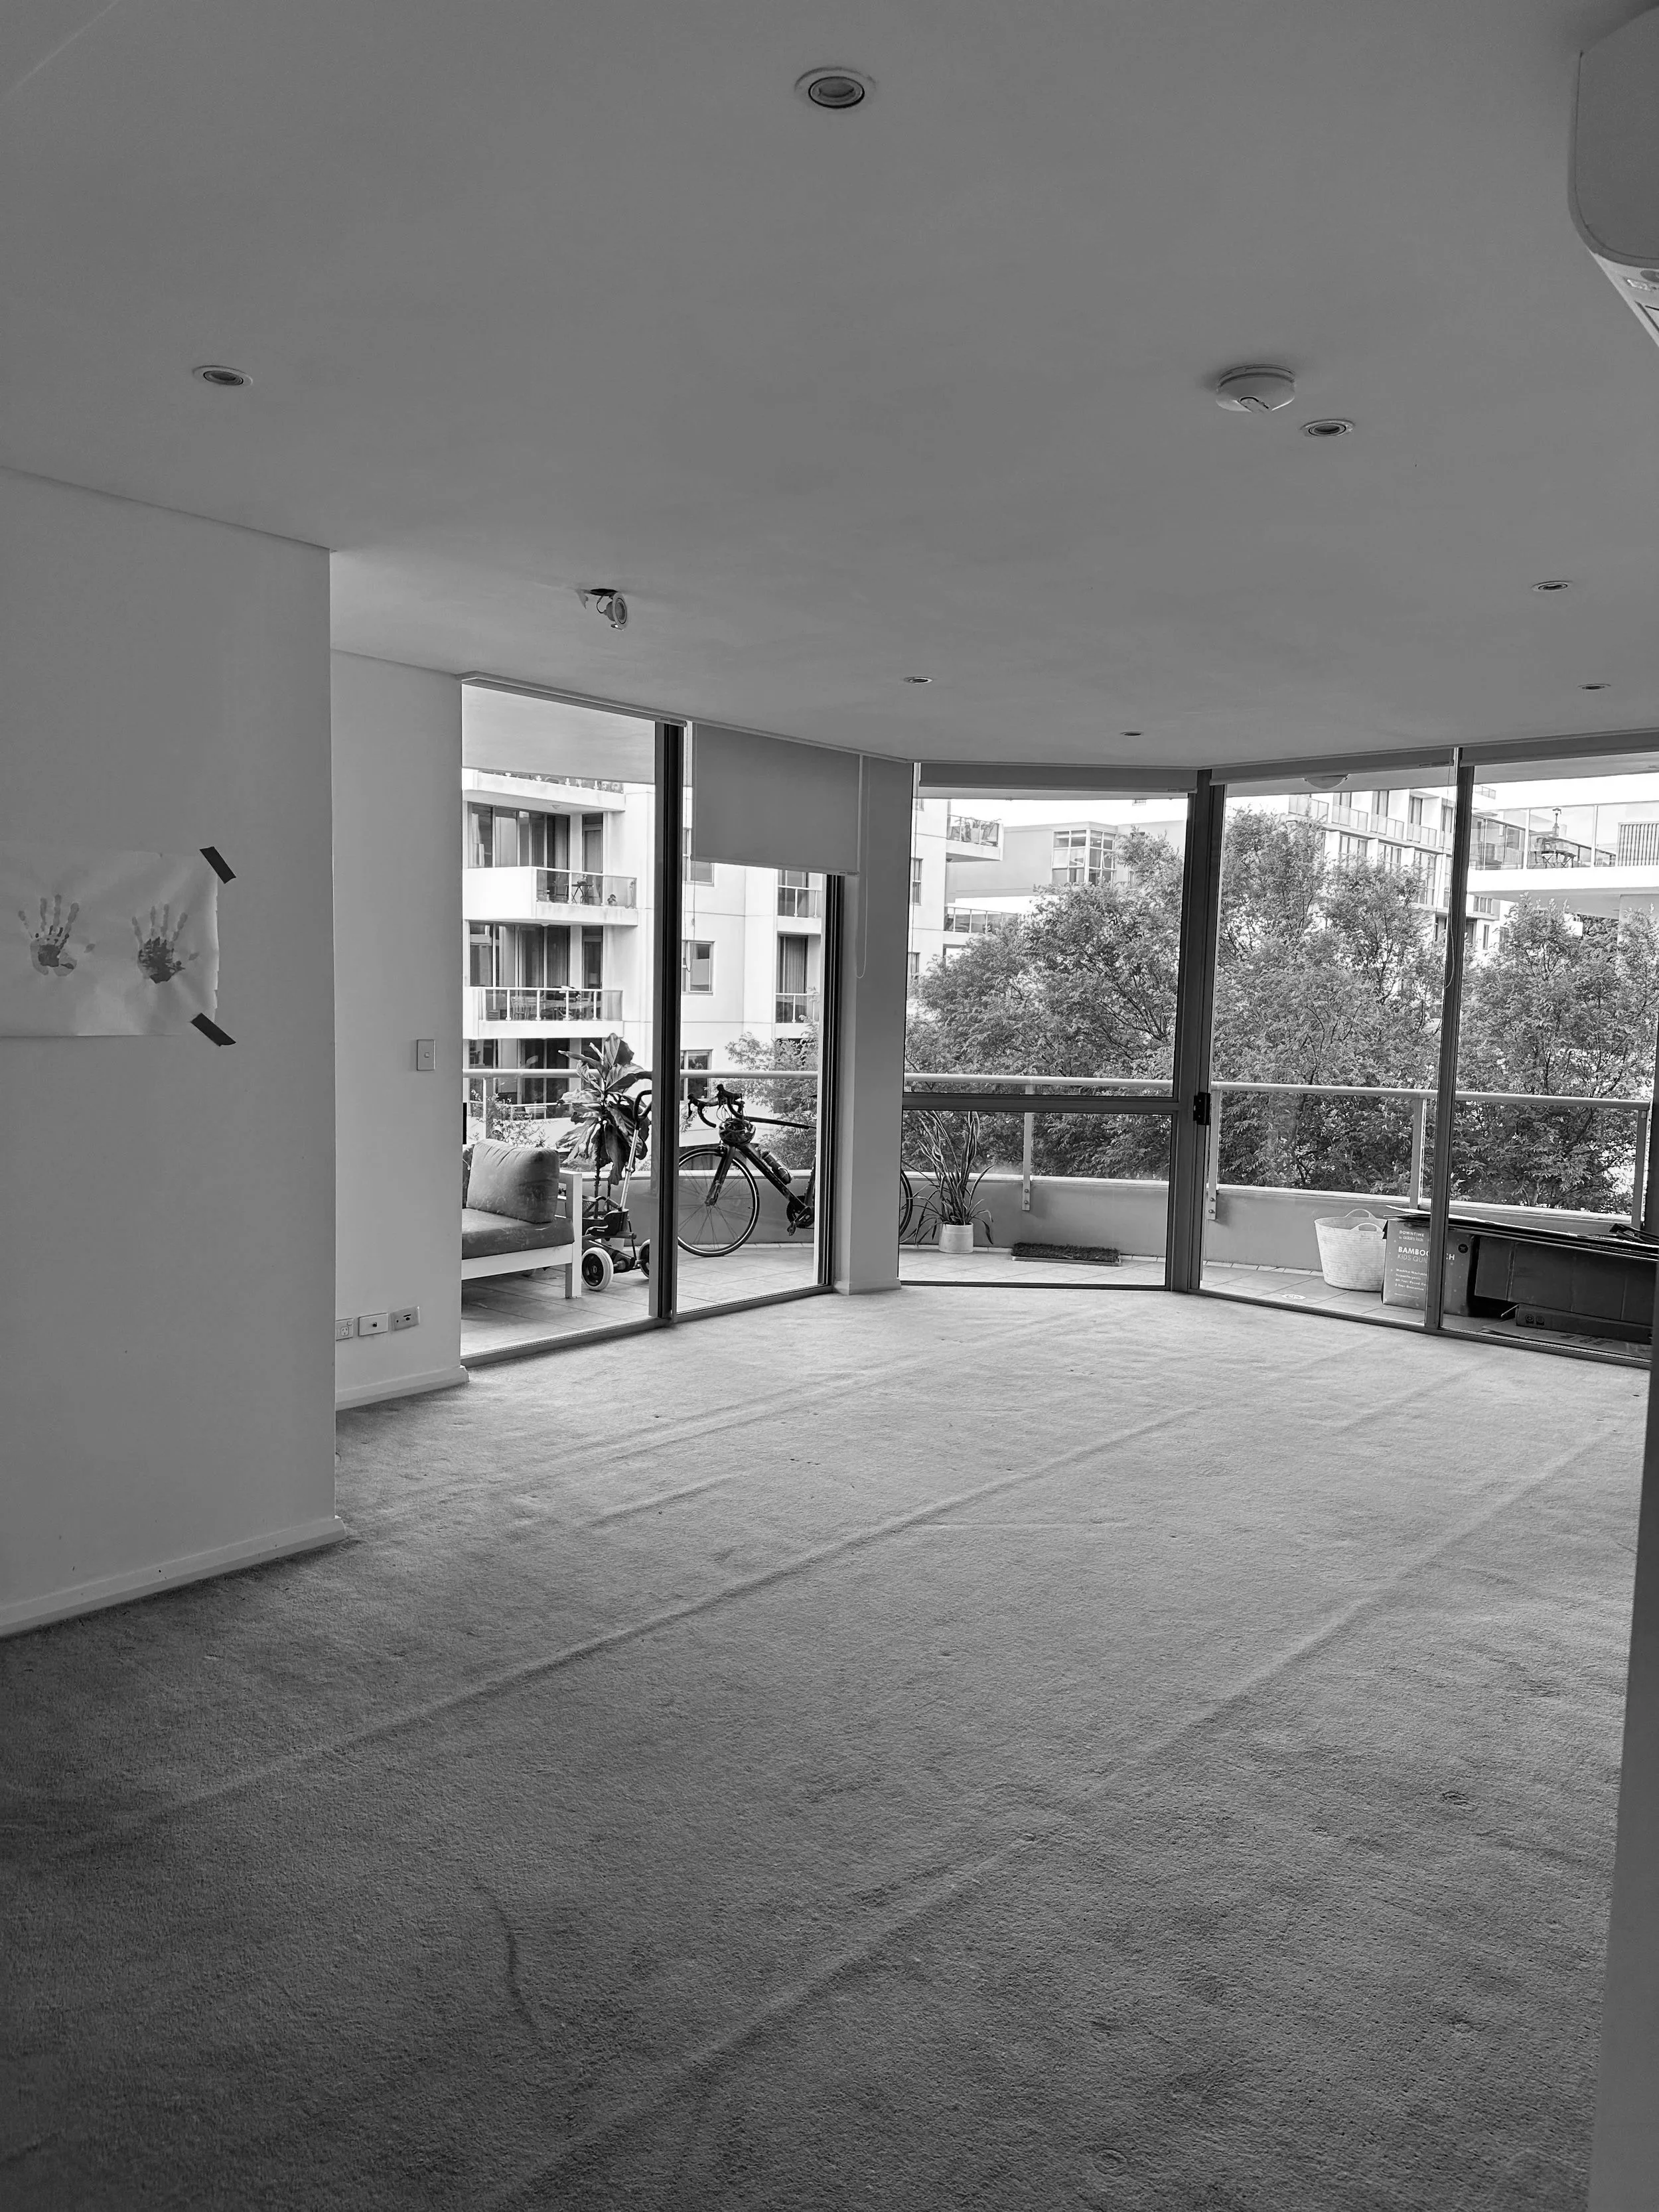
BeforeStark white walls, drab carpets, and a flat lighting plan. No privacy from adjacent apartments. Cold and lacking any sense of atmosphere.
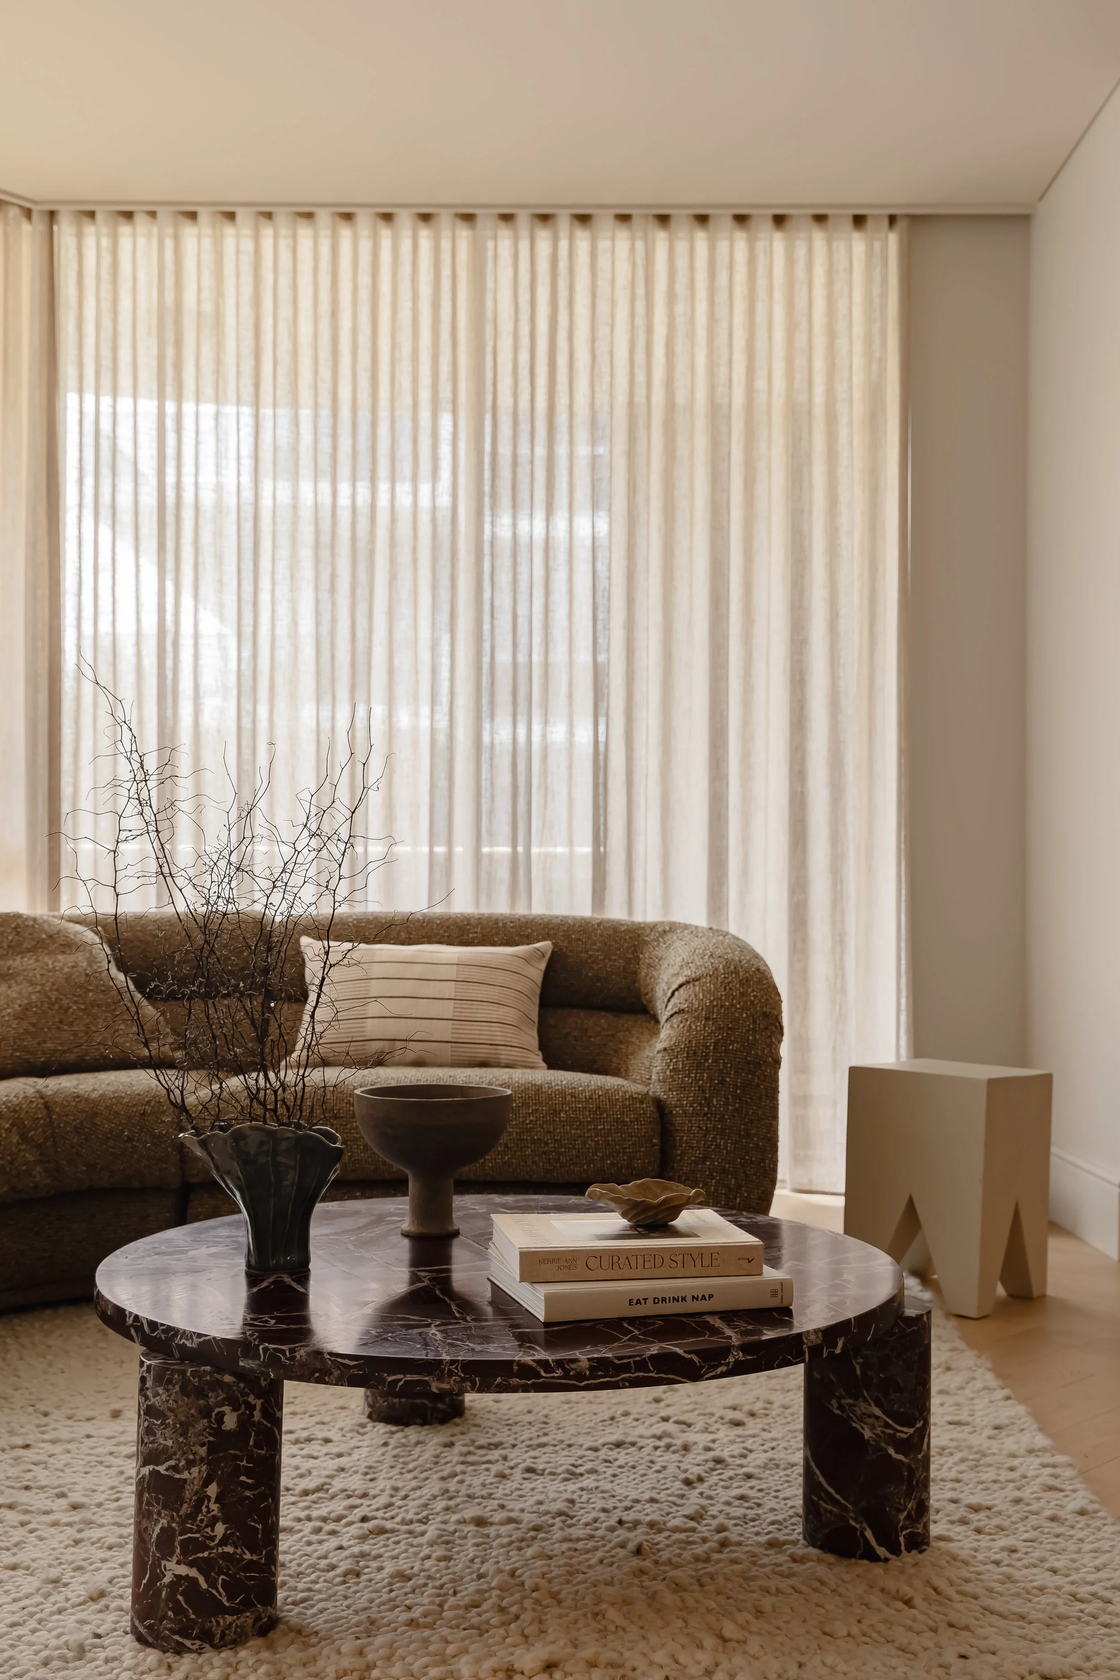
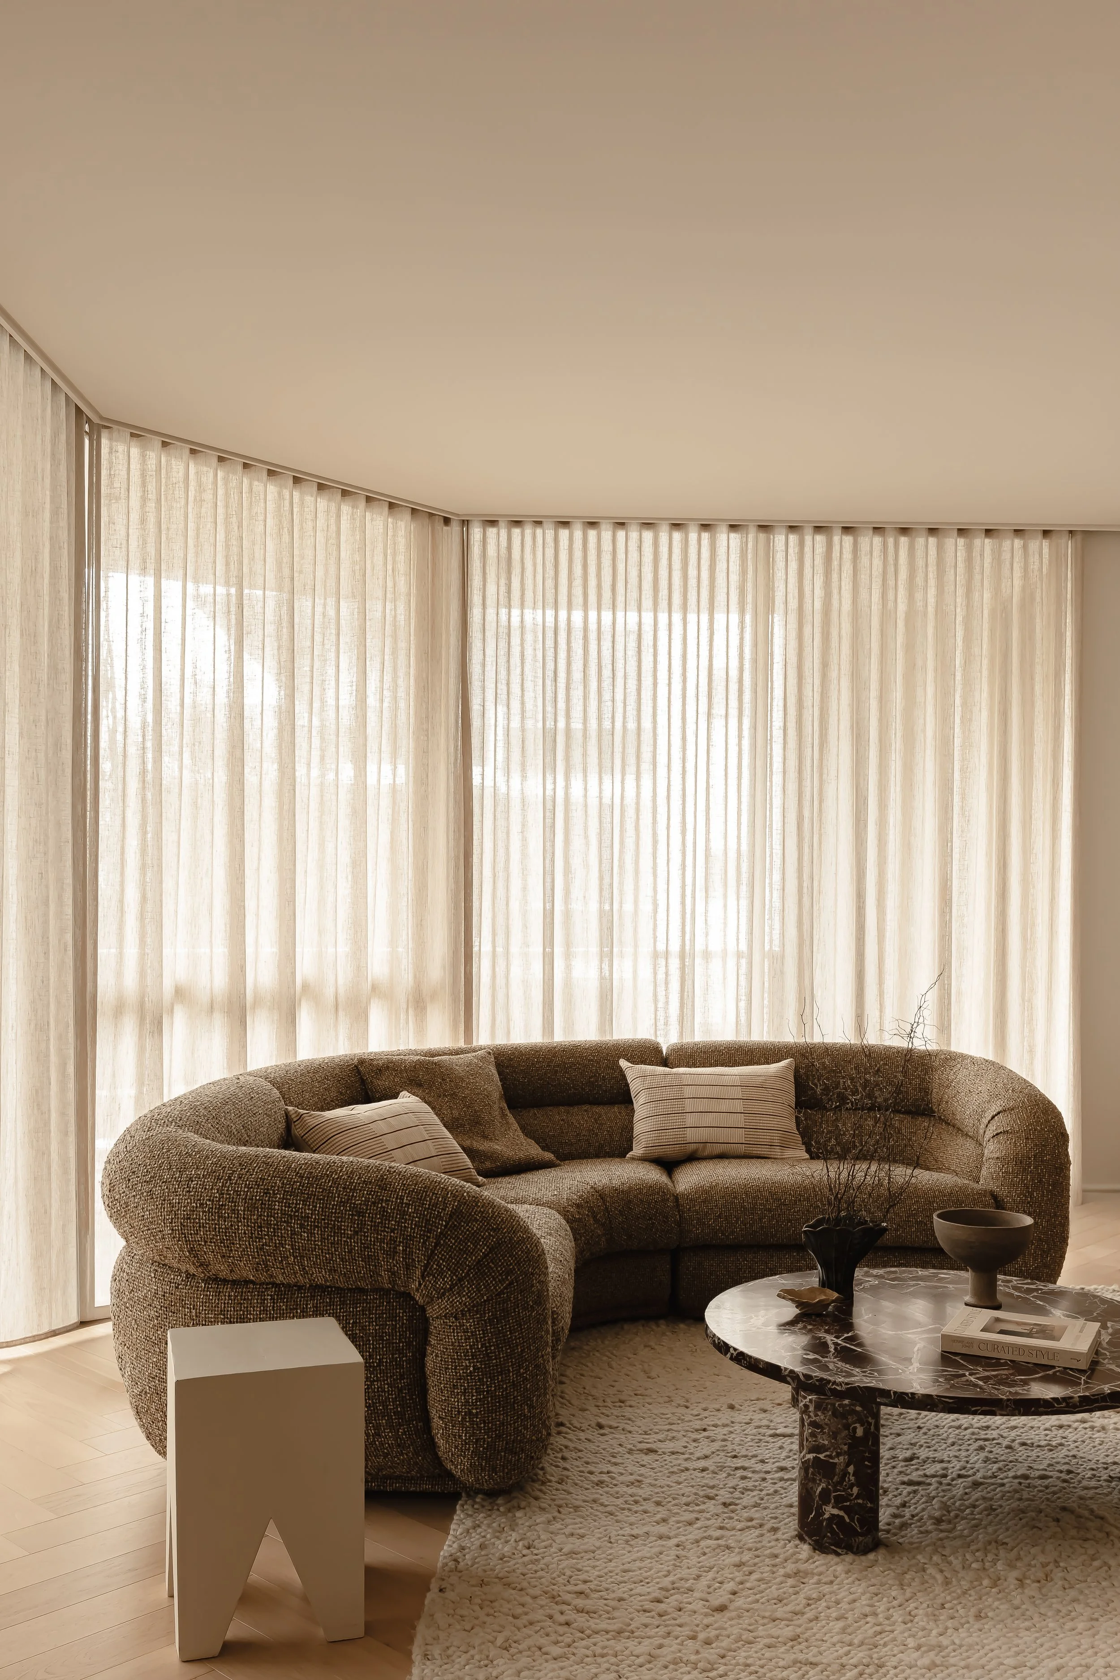
AfterHerringbone oak flooring continues for seamless flow. Linen sheers draped across the entire room soften light and create privacy. Walls and ceiling colour-drenched in warm taupe. Lighting overhauled with pelmet strips, wall wash sconces, and recessed downlights. Integrated TV, AV, and motorised blinds complete the finish.

Primary Suite
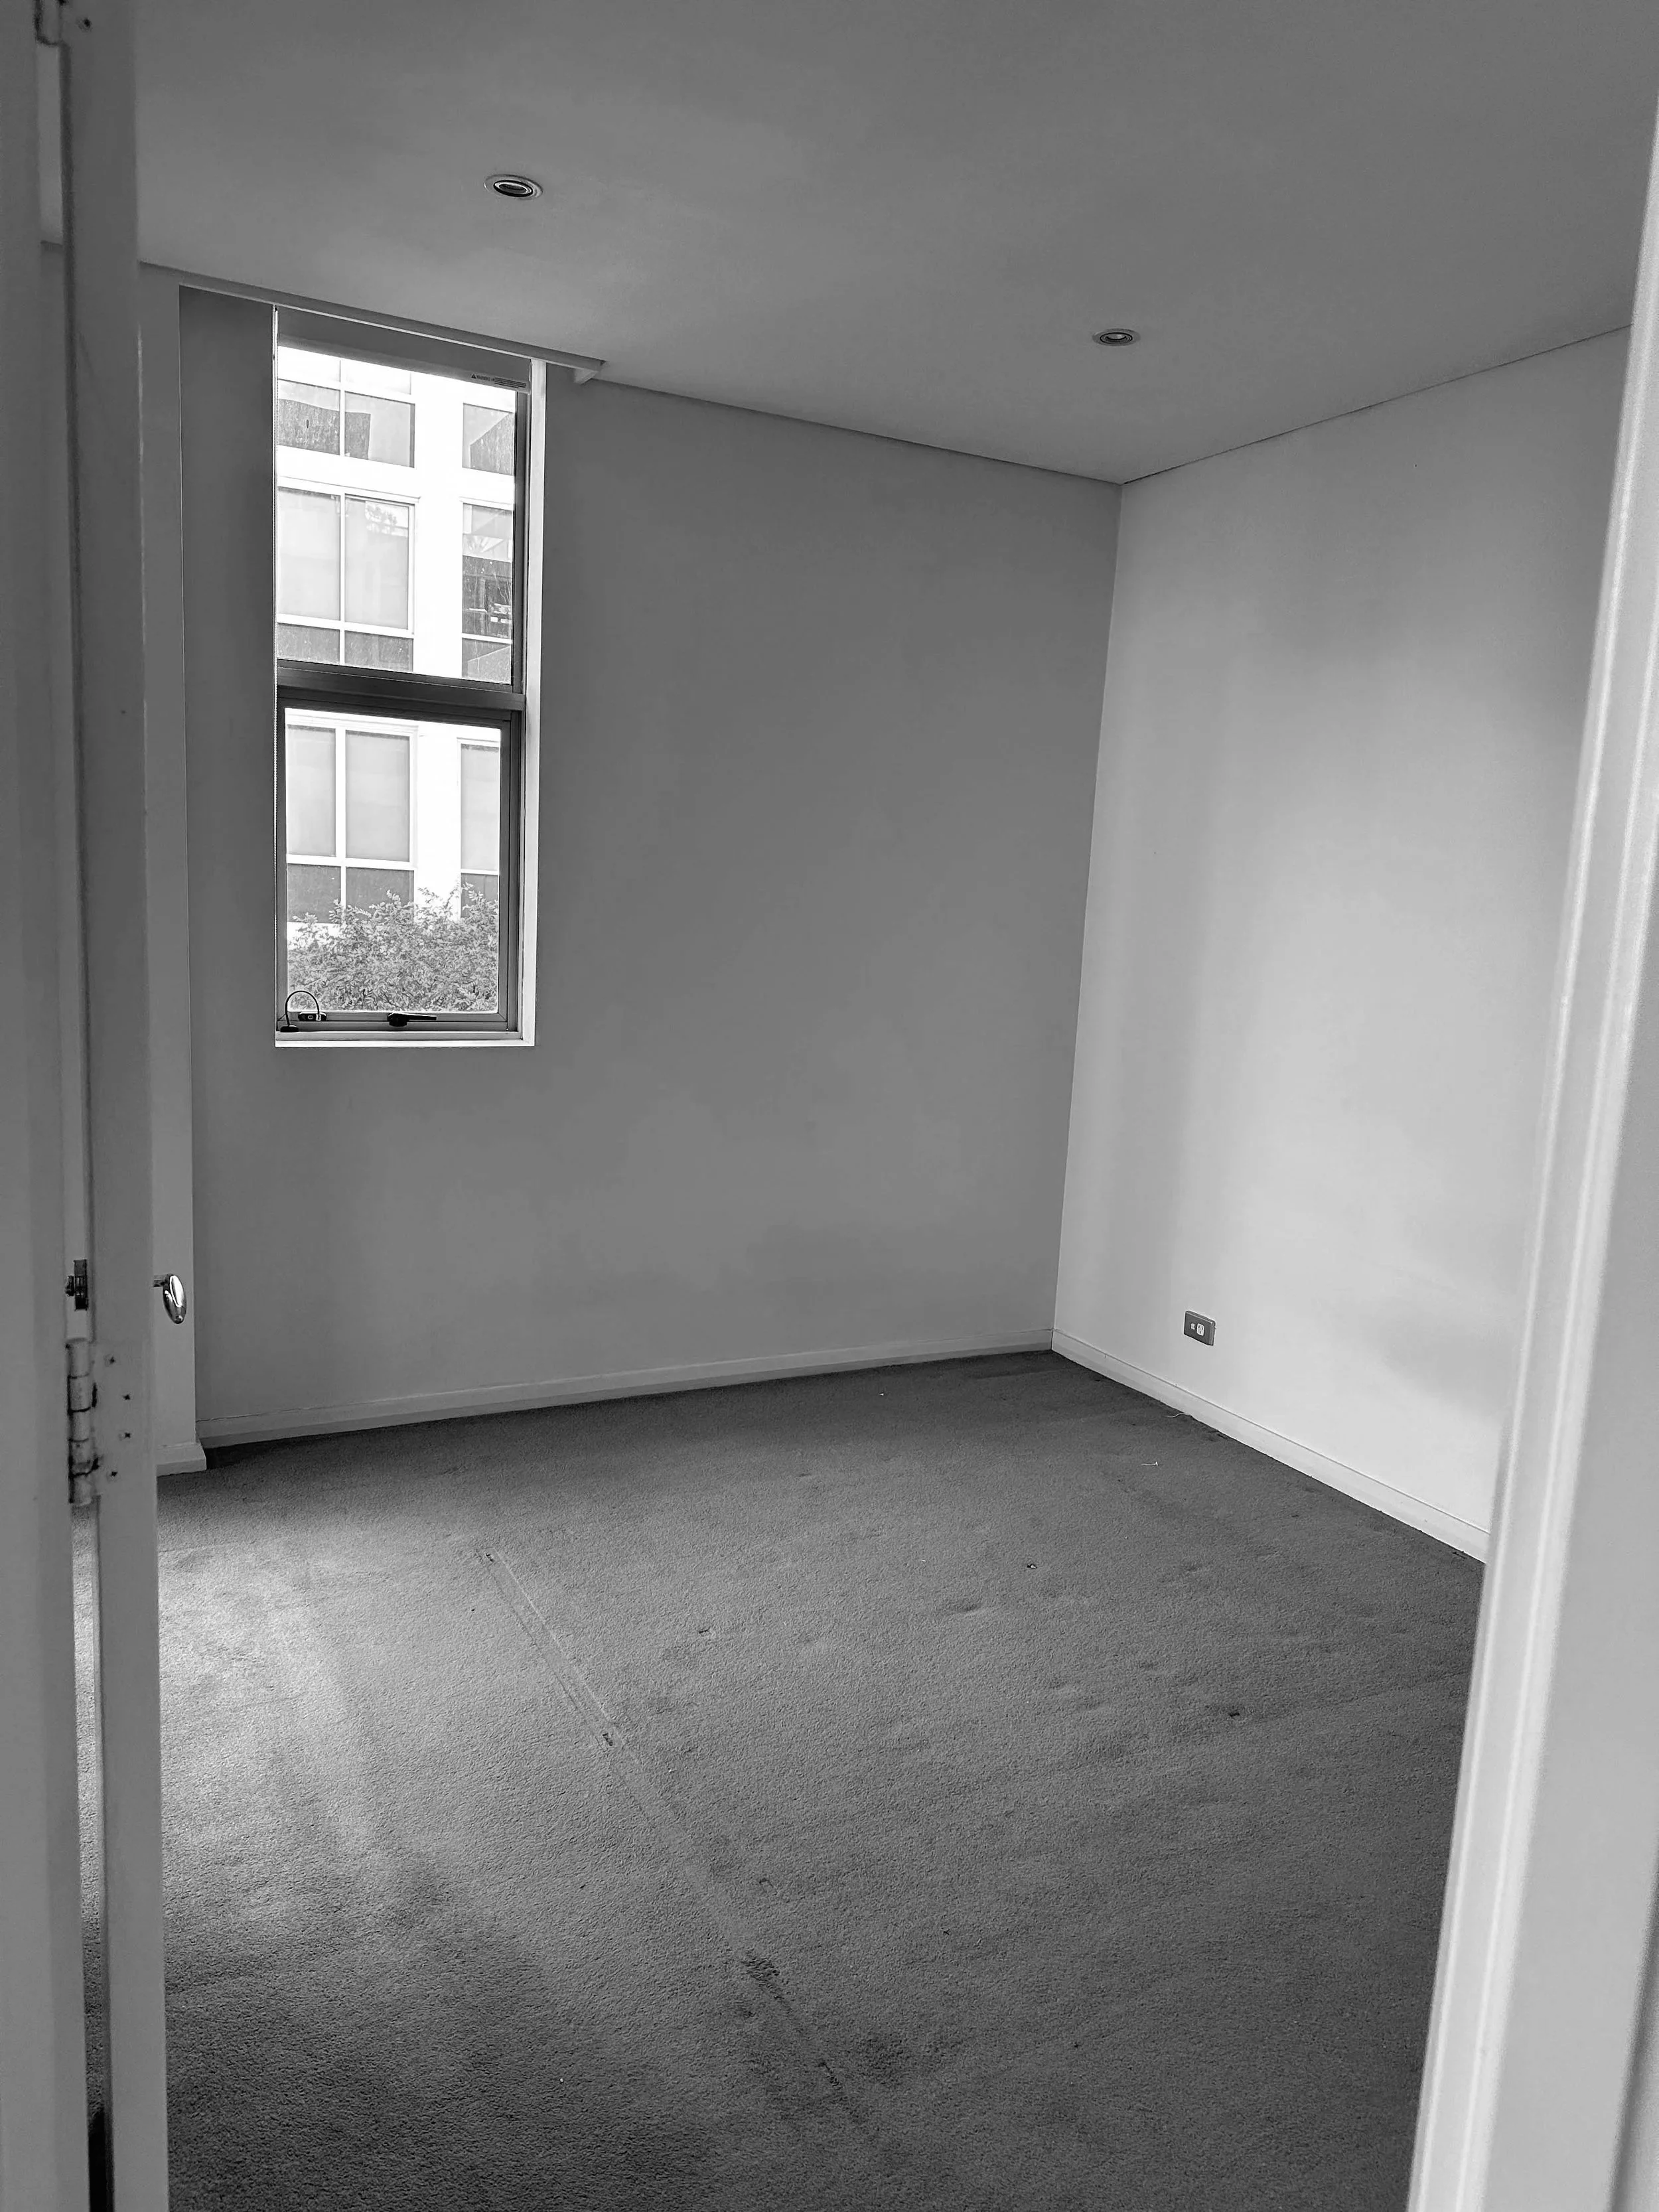
BeforeBuilder-grade, no storage, no warmth. The bedroom felt clinical rather than restorative.
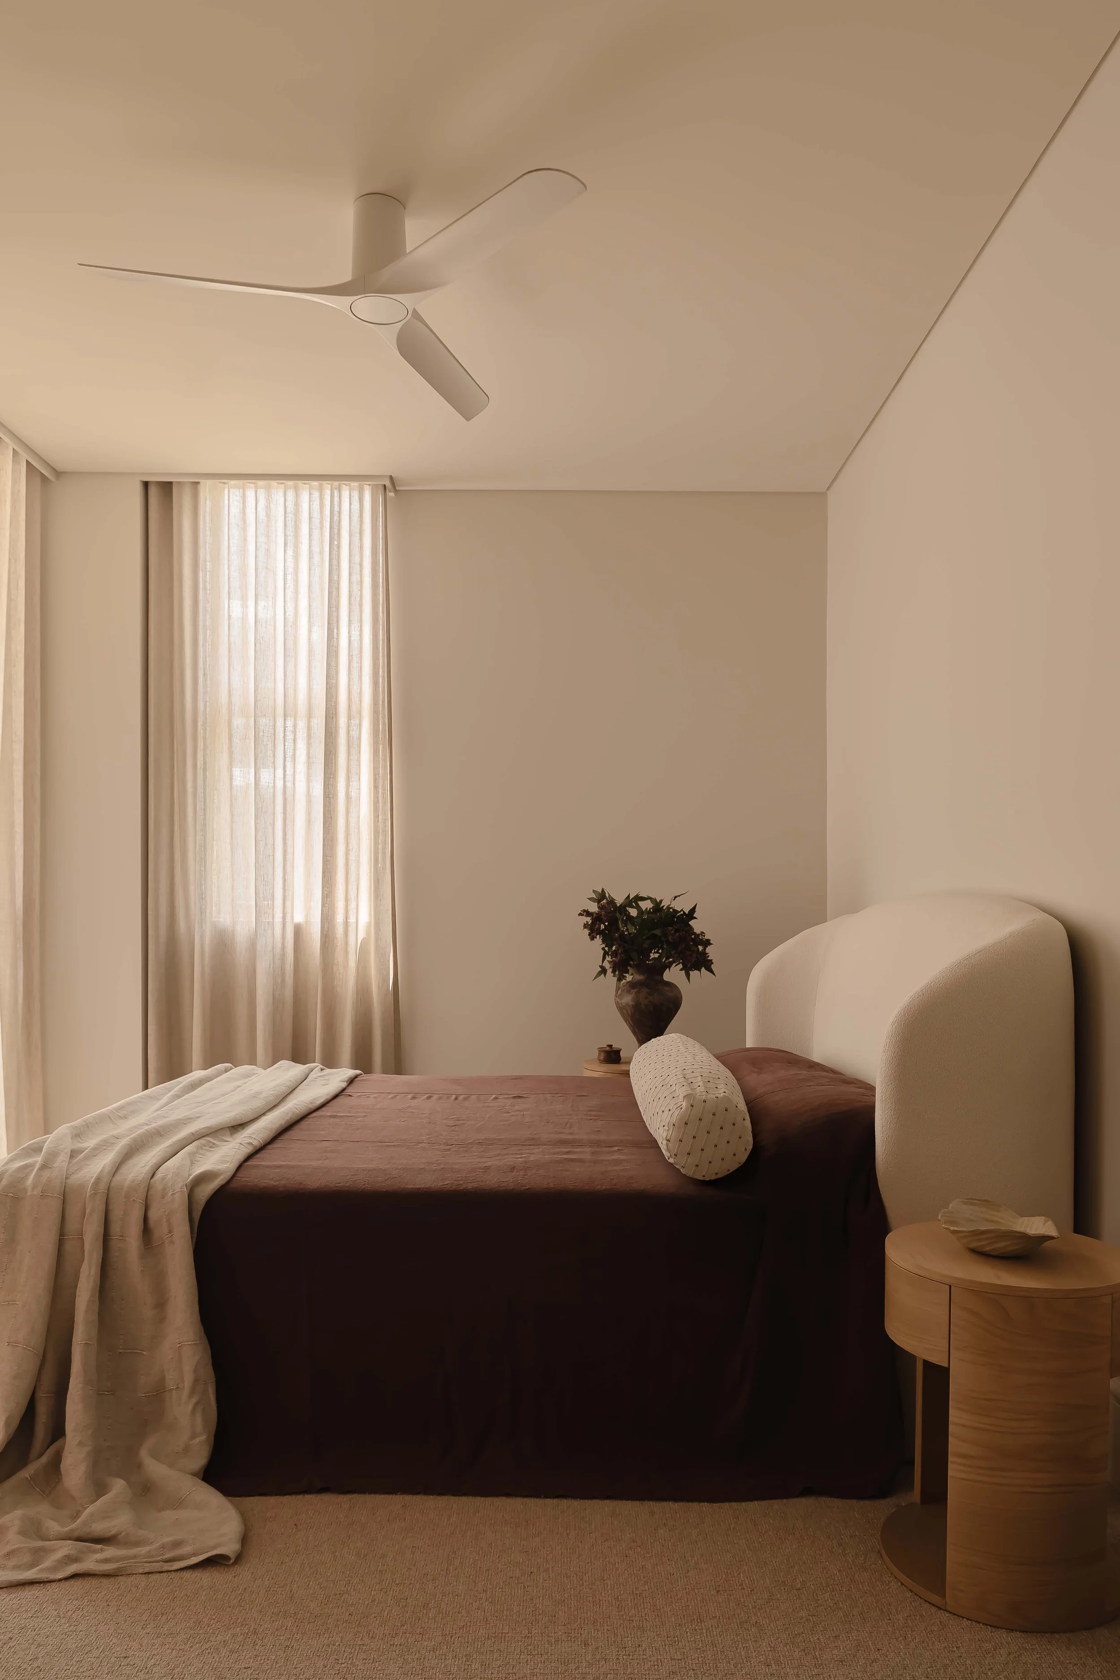
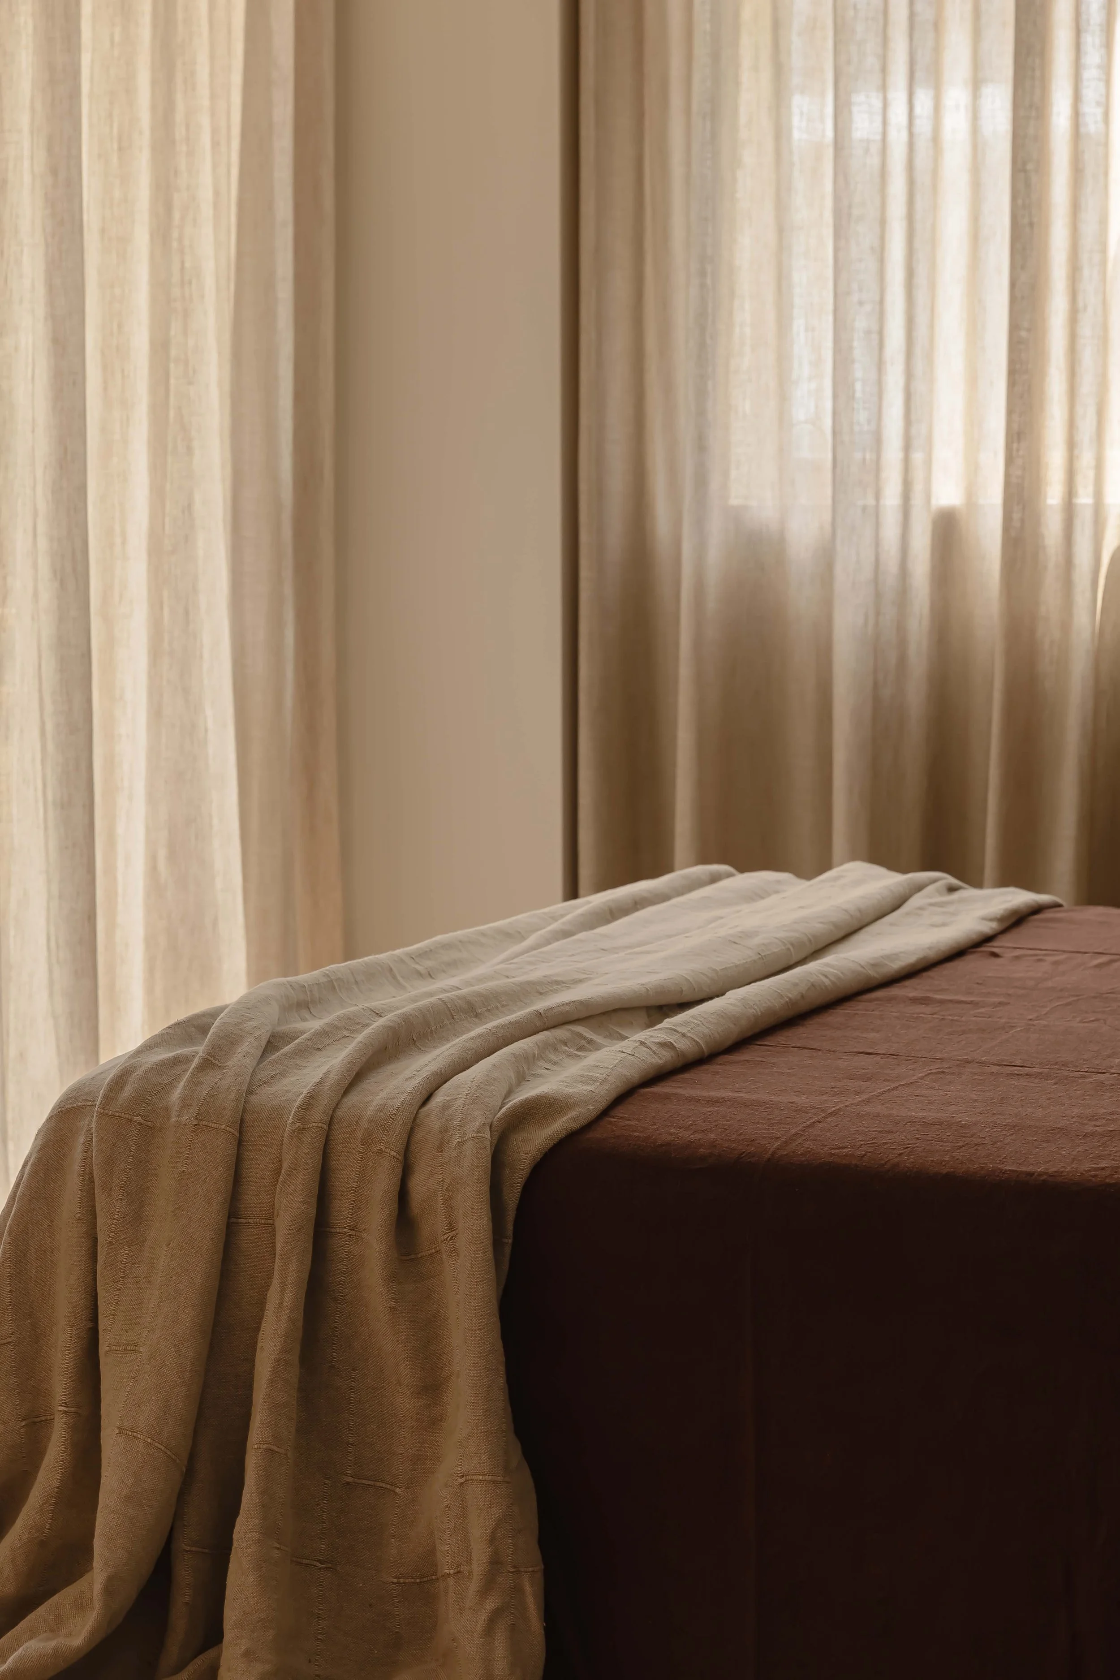
AfterLinen-draped walls, tonal colour drench, and natural wool carpet underfoot. New walk-in robes designed for daily use.

Child’s Room
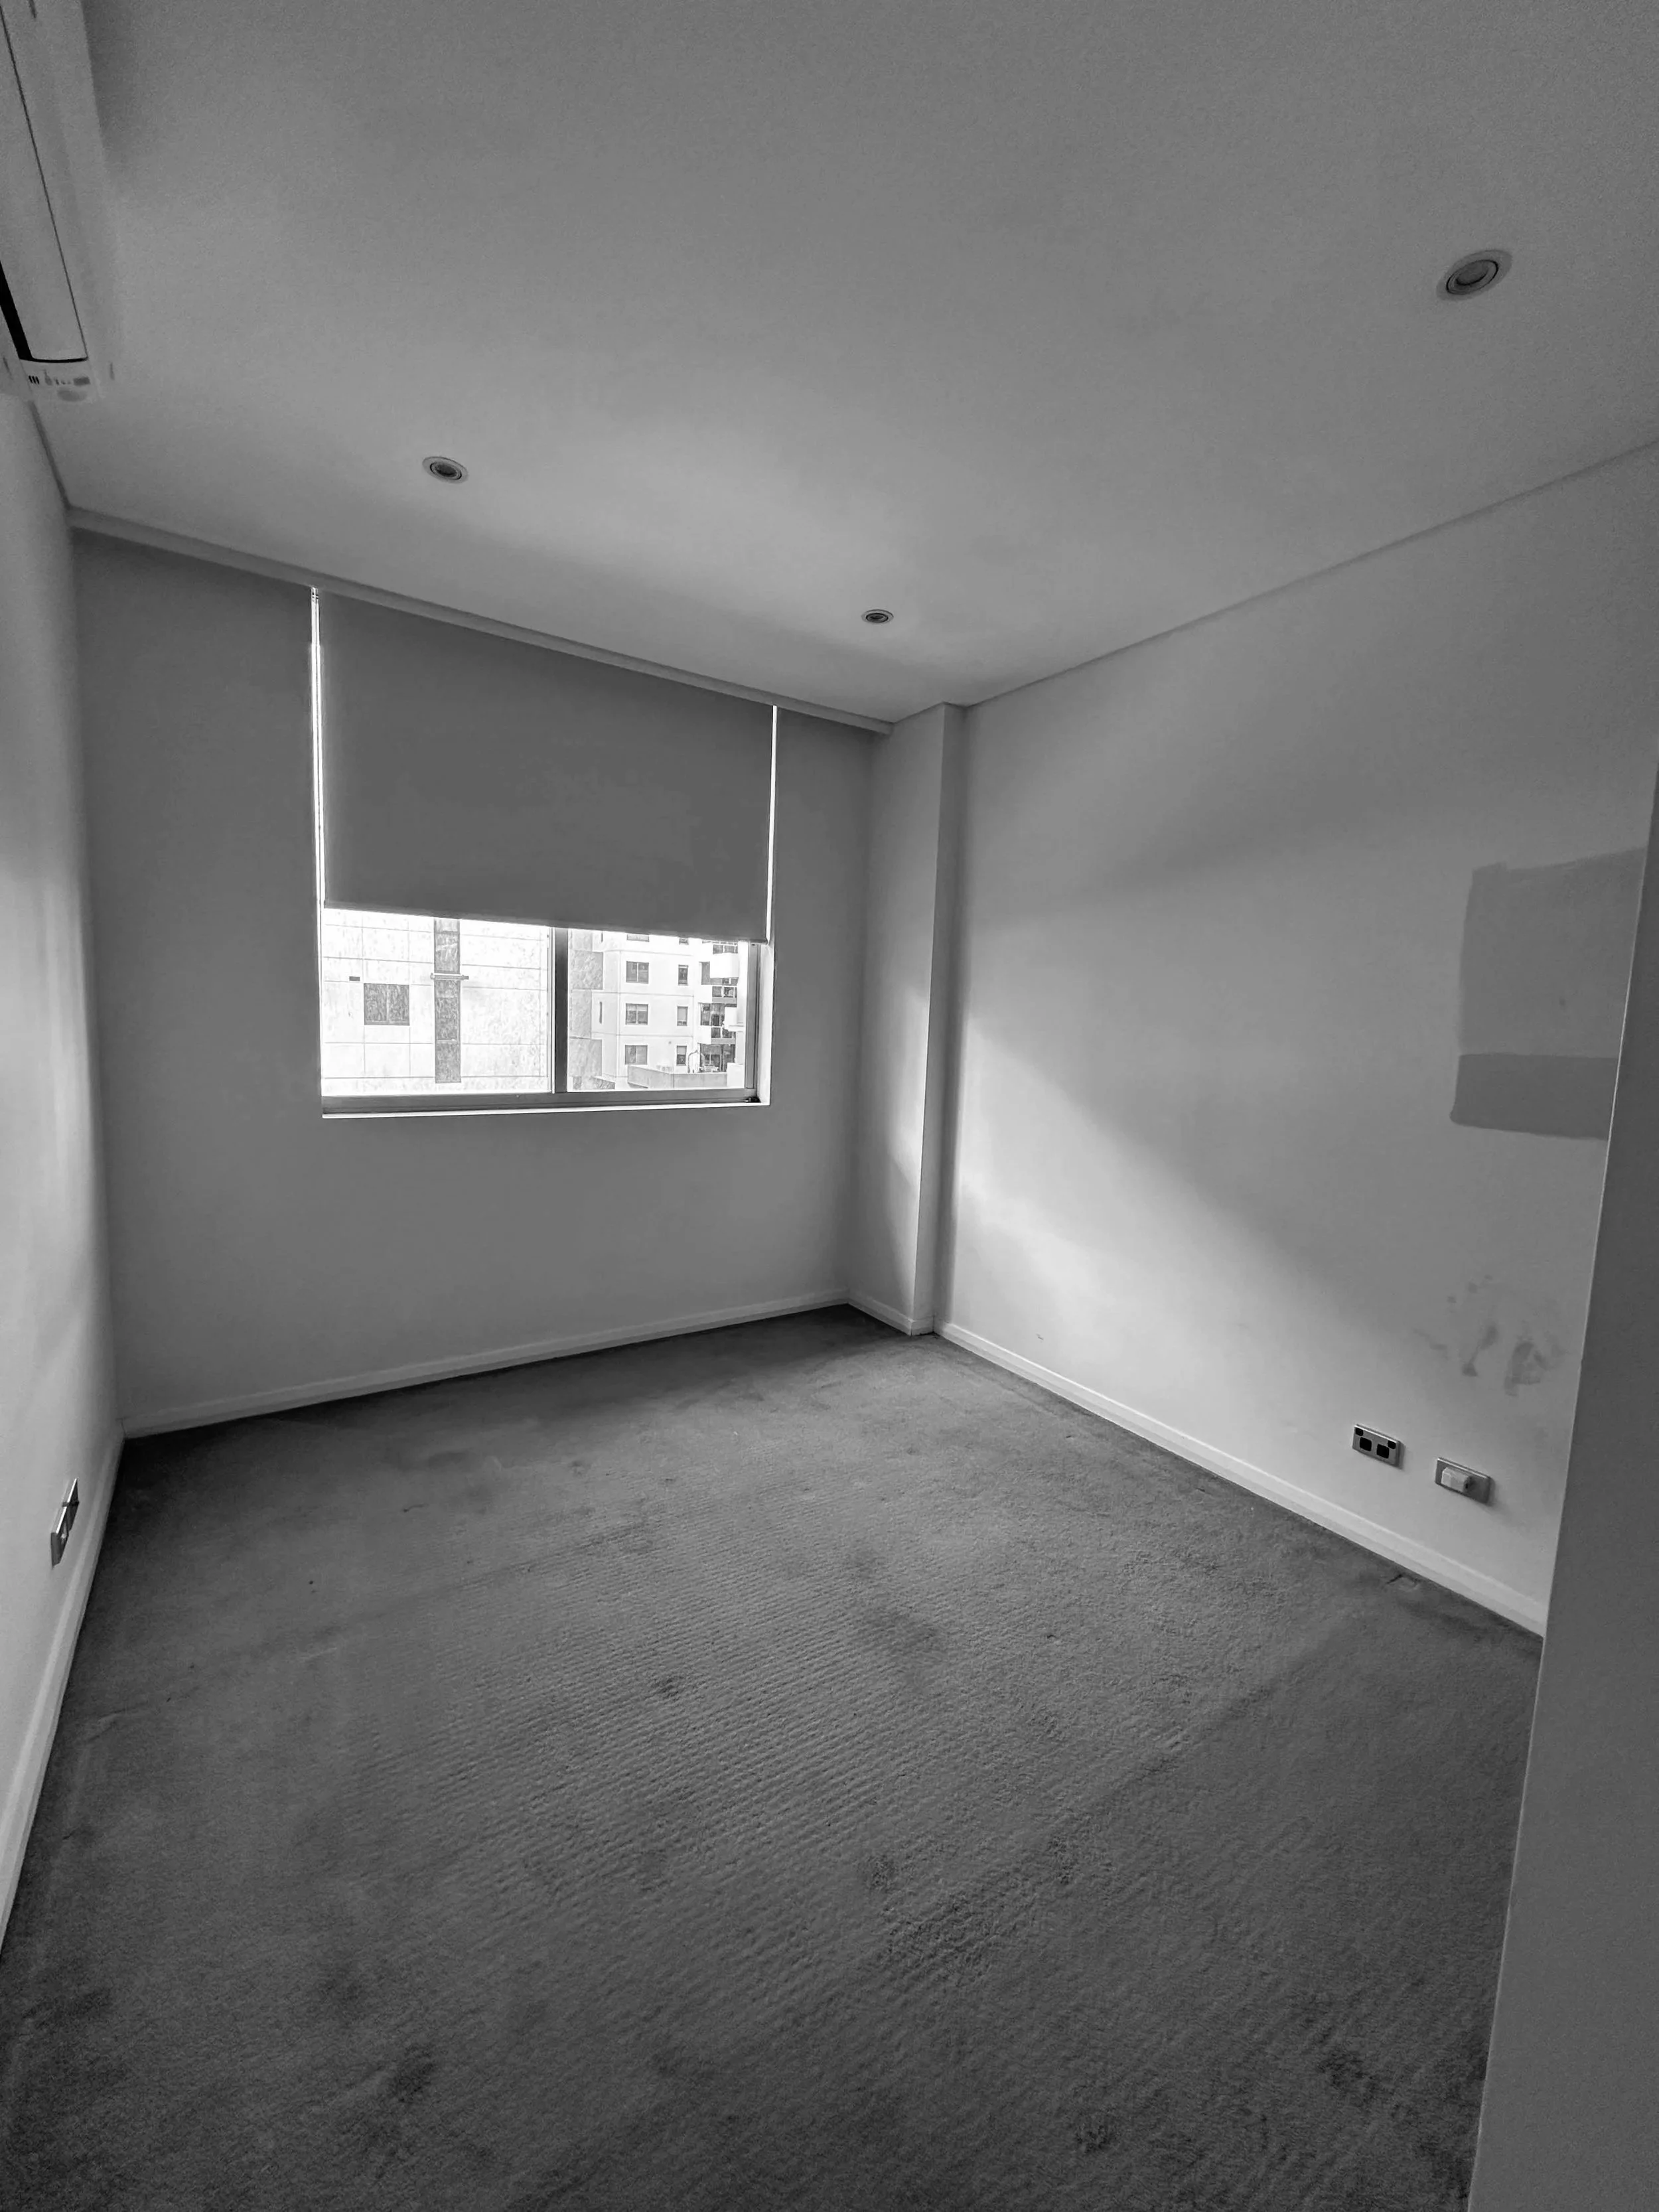
BeforeA forgettable white box with nothing that said this room belongs to someone.
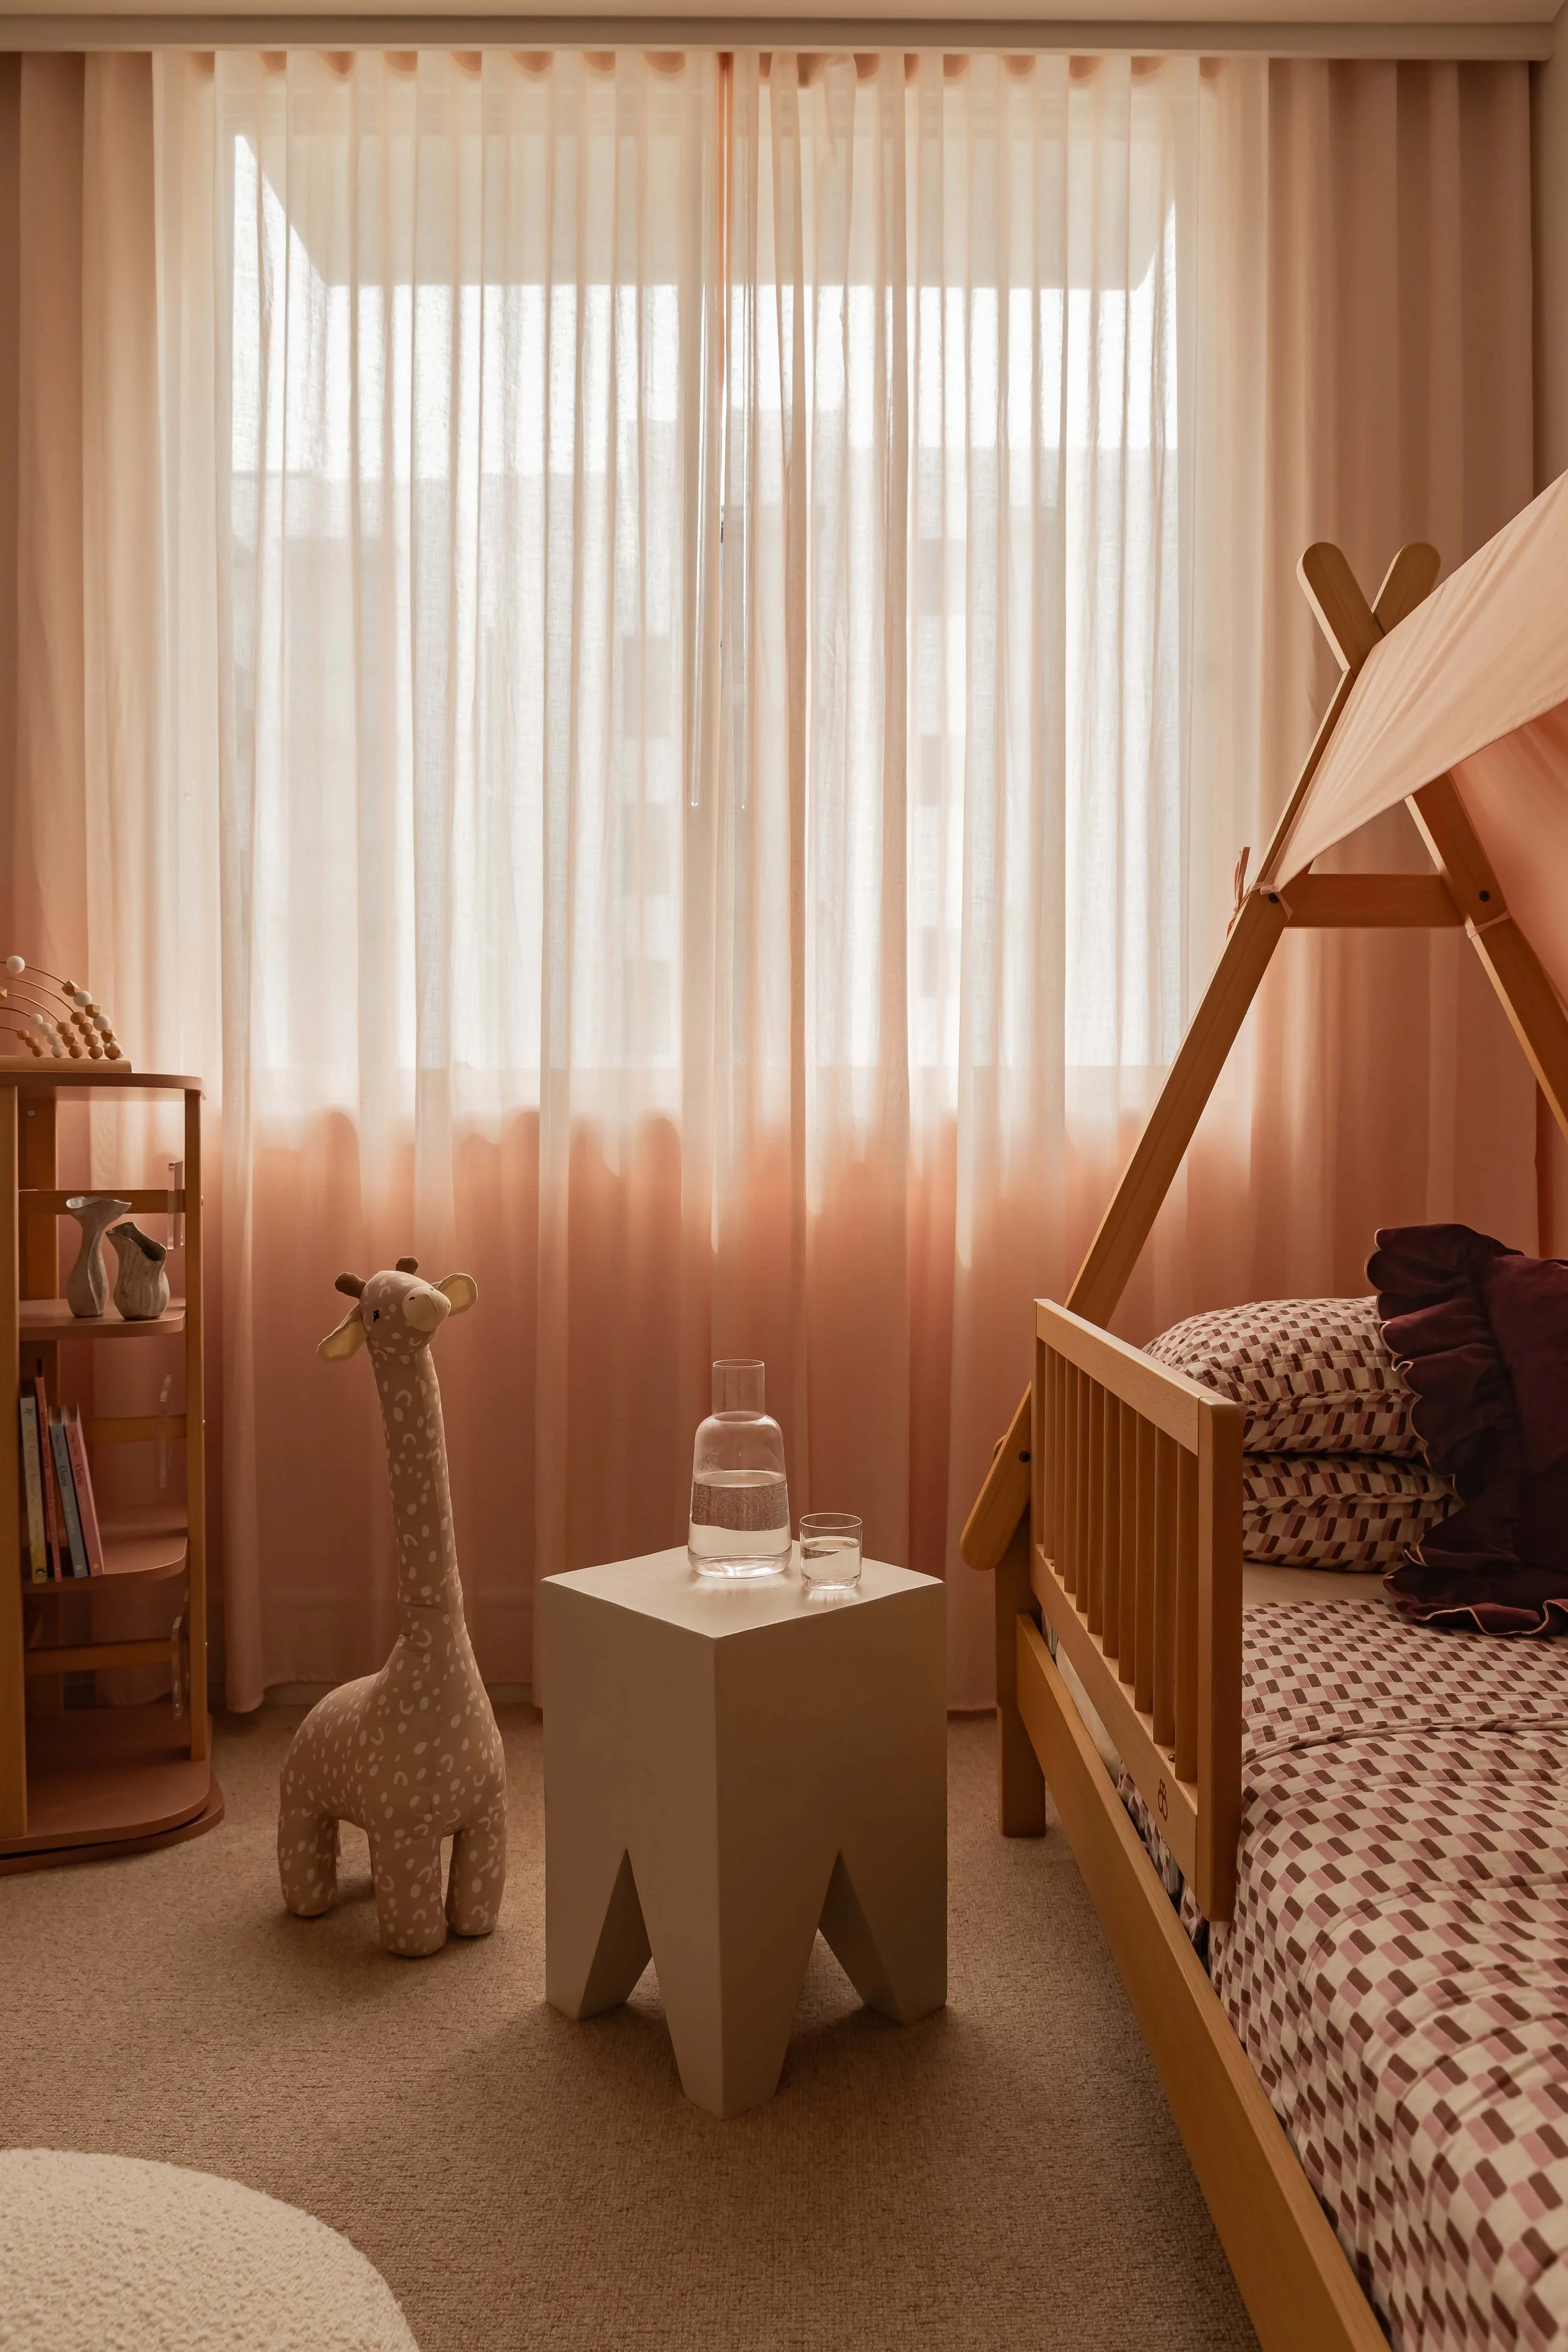
AfterDesigned around the brief to create a magical world for a young daughter. Scalloped baby doll pink feature wall, whimsical furniture, and dedicated space for play and escape. A room she can grow into and call entirely her own.


Bathrooms
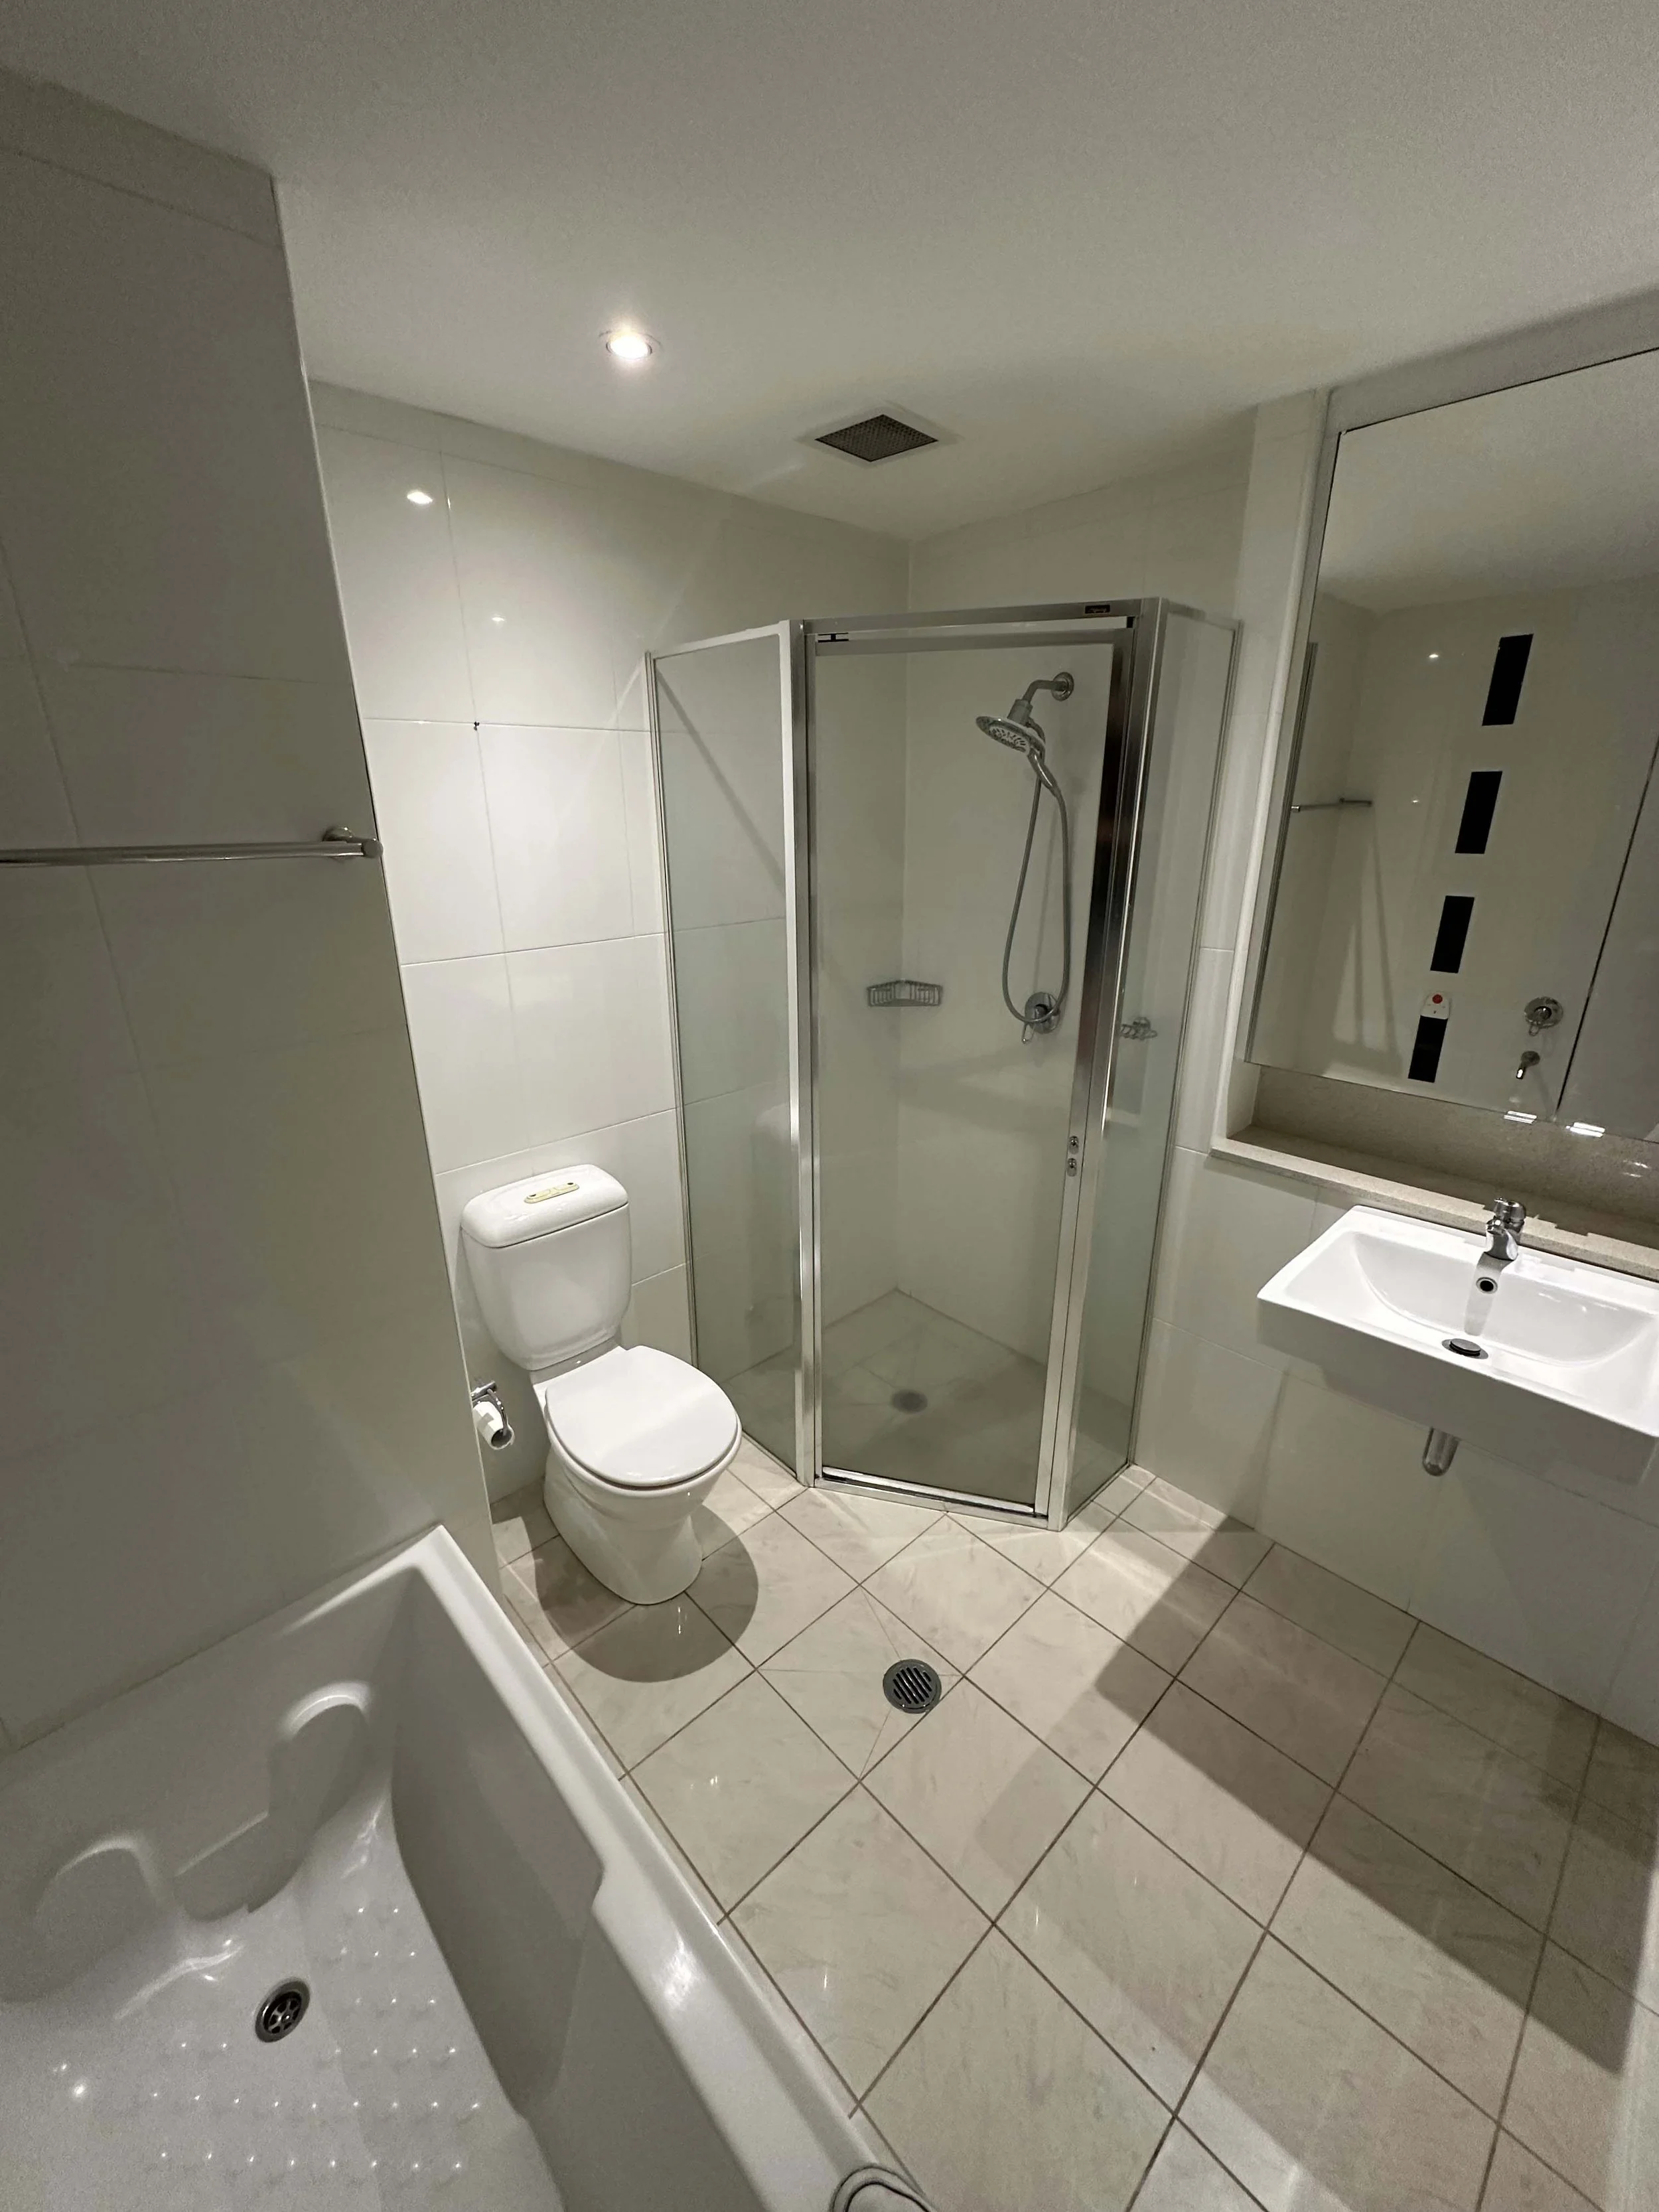
BeforeGeneric builder finishes, no material story, nothing that connected to the rest of the apartment.
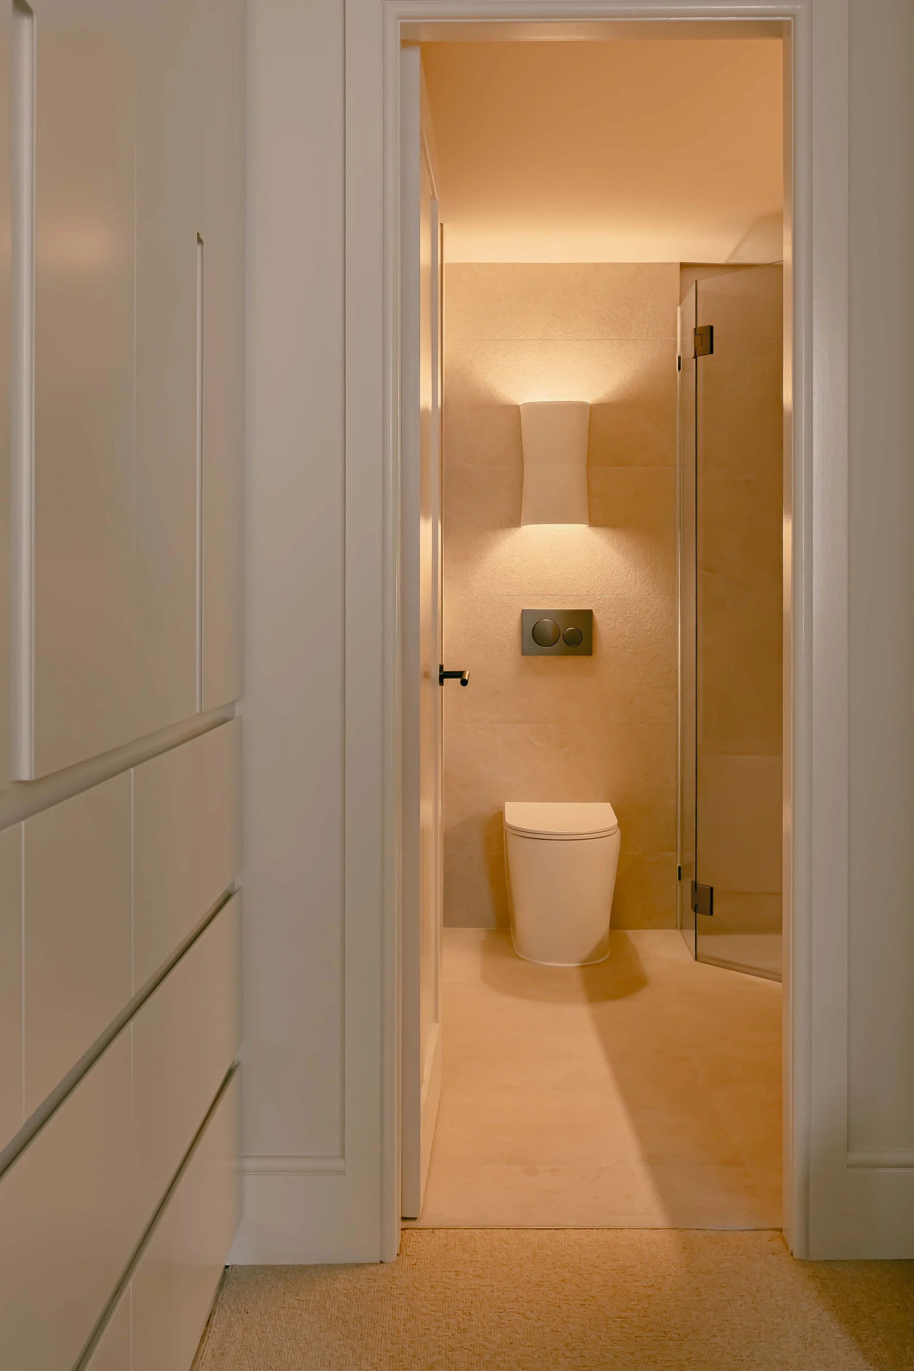
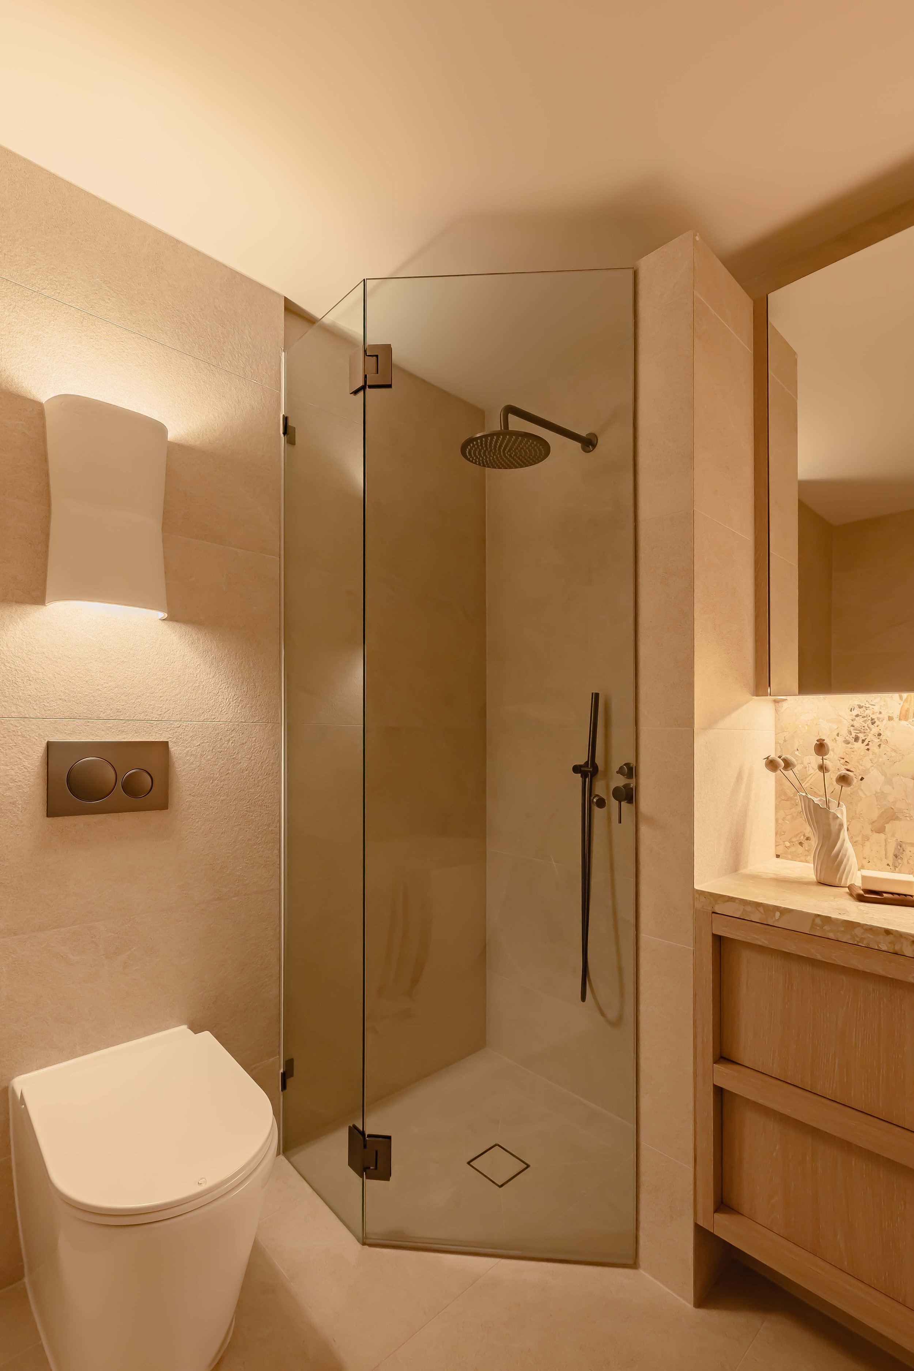
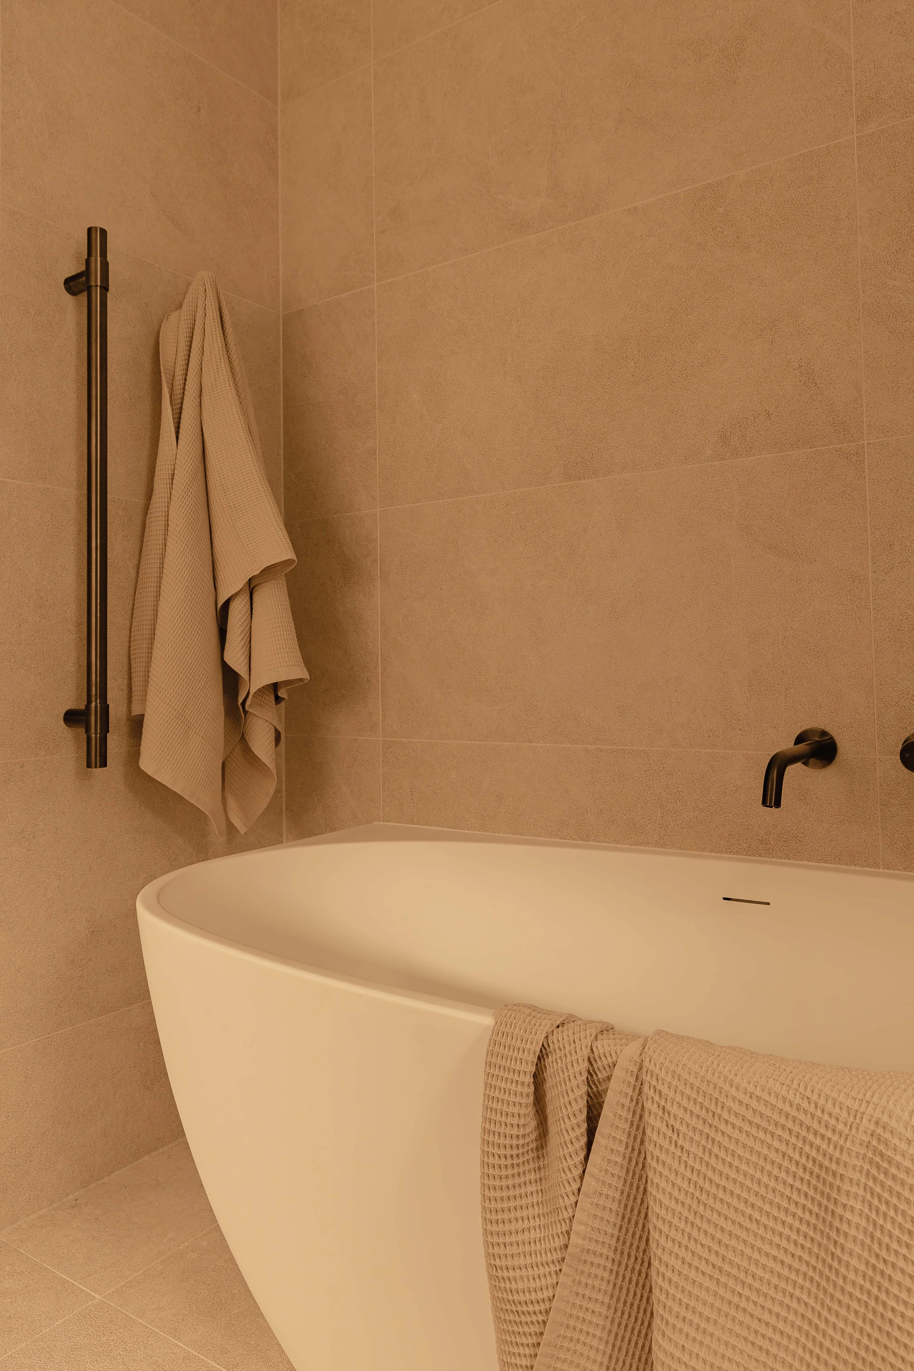
AfterTonal tile throughout for a seamless spa-like finish. Marble accents as deliberate moments of luxury. Layered lighting with sensor night lights, LED strips, and wall sconces. Every surface considered.

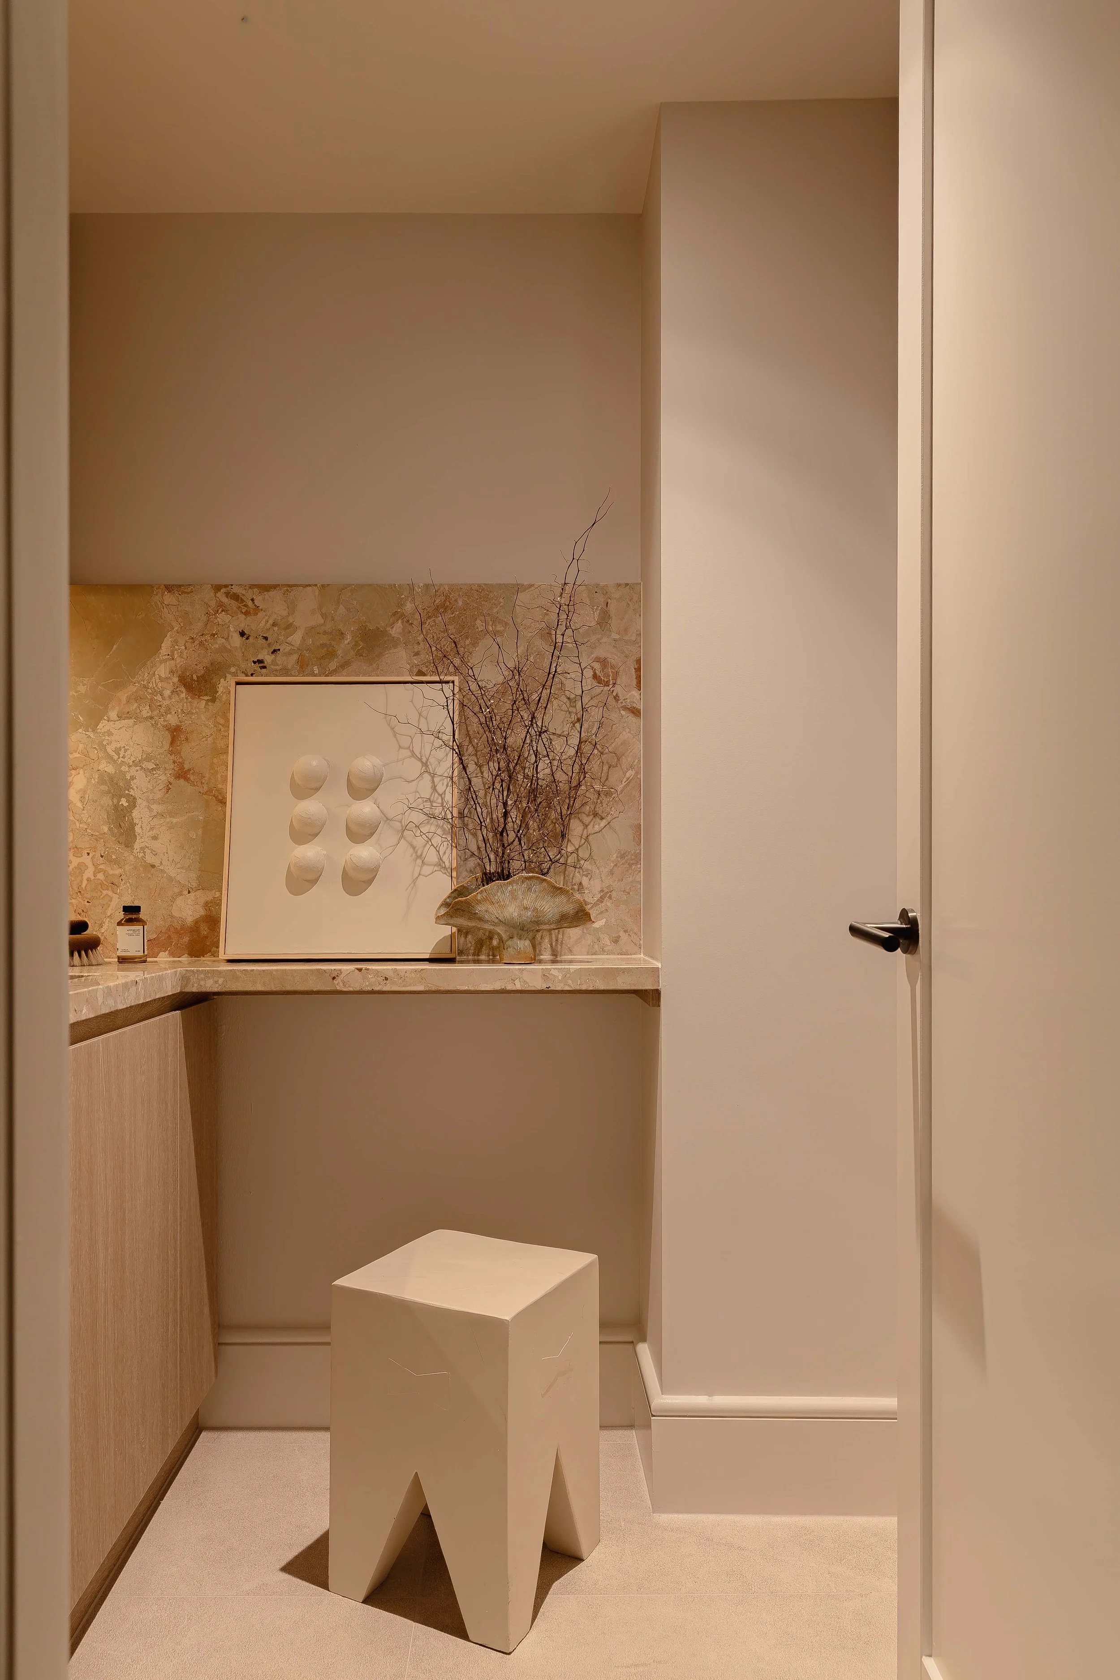
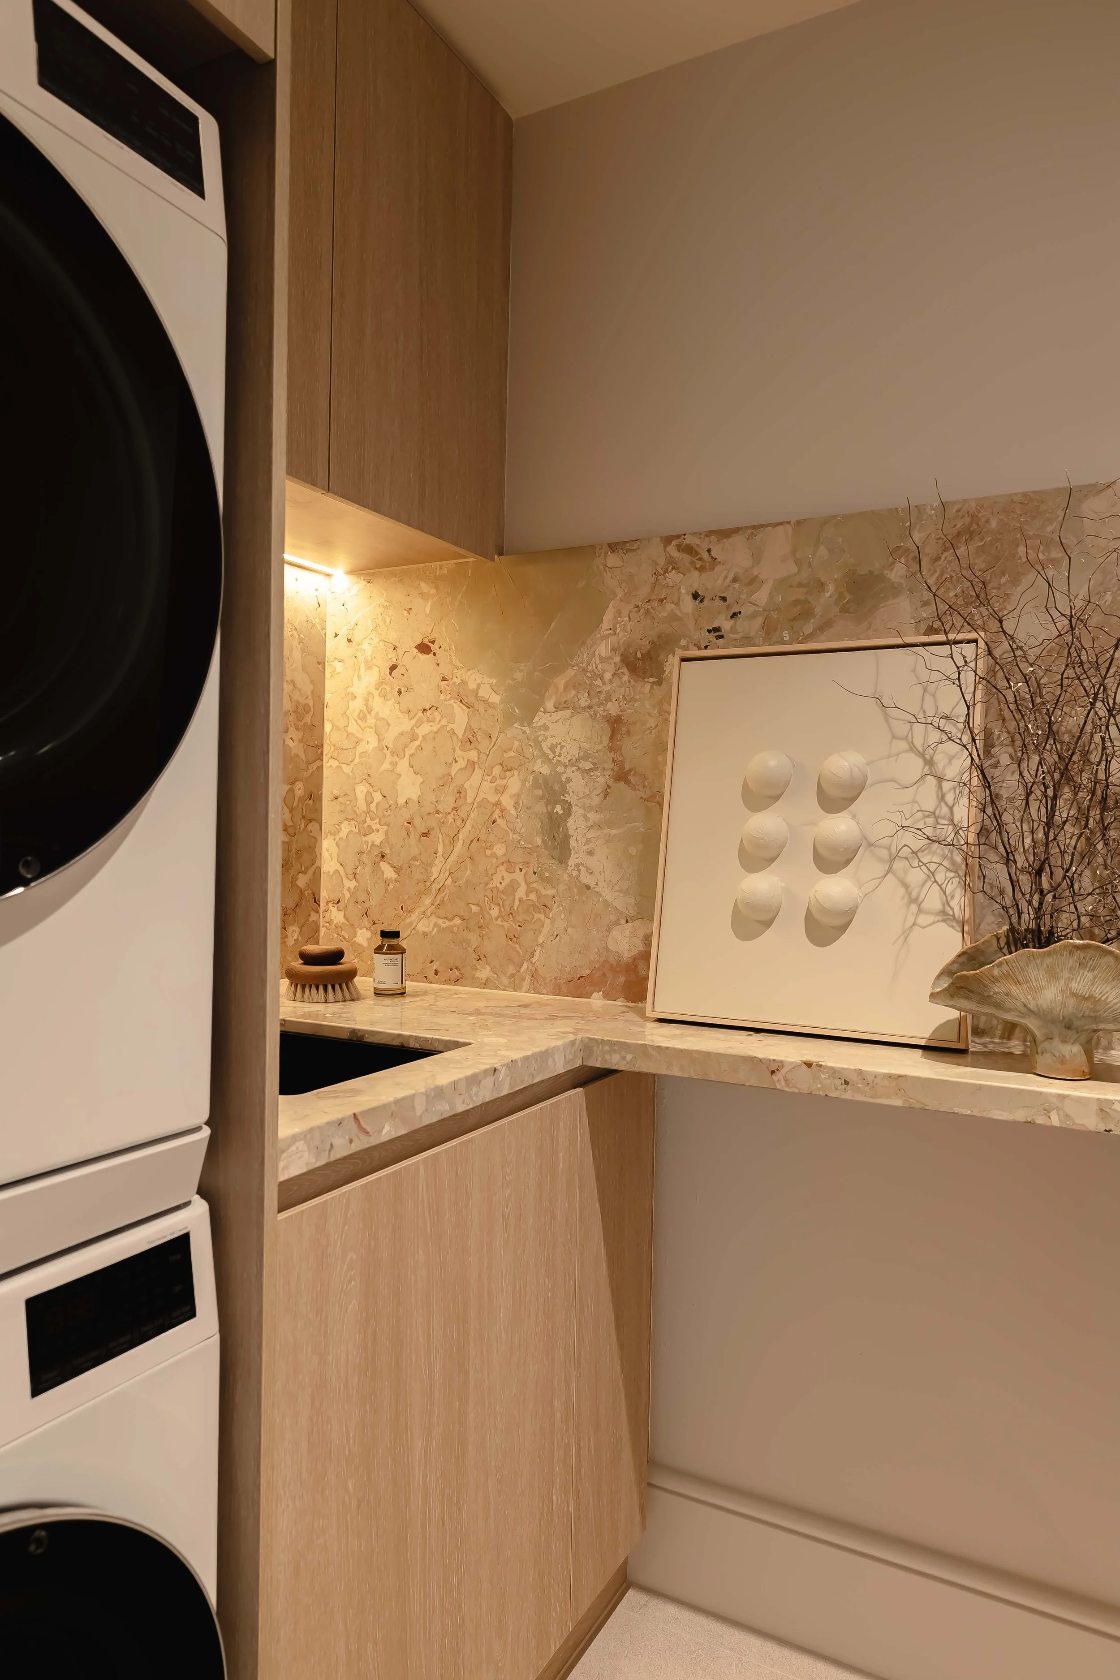
Laundry
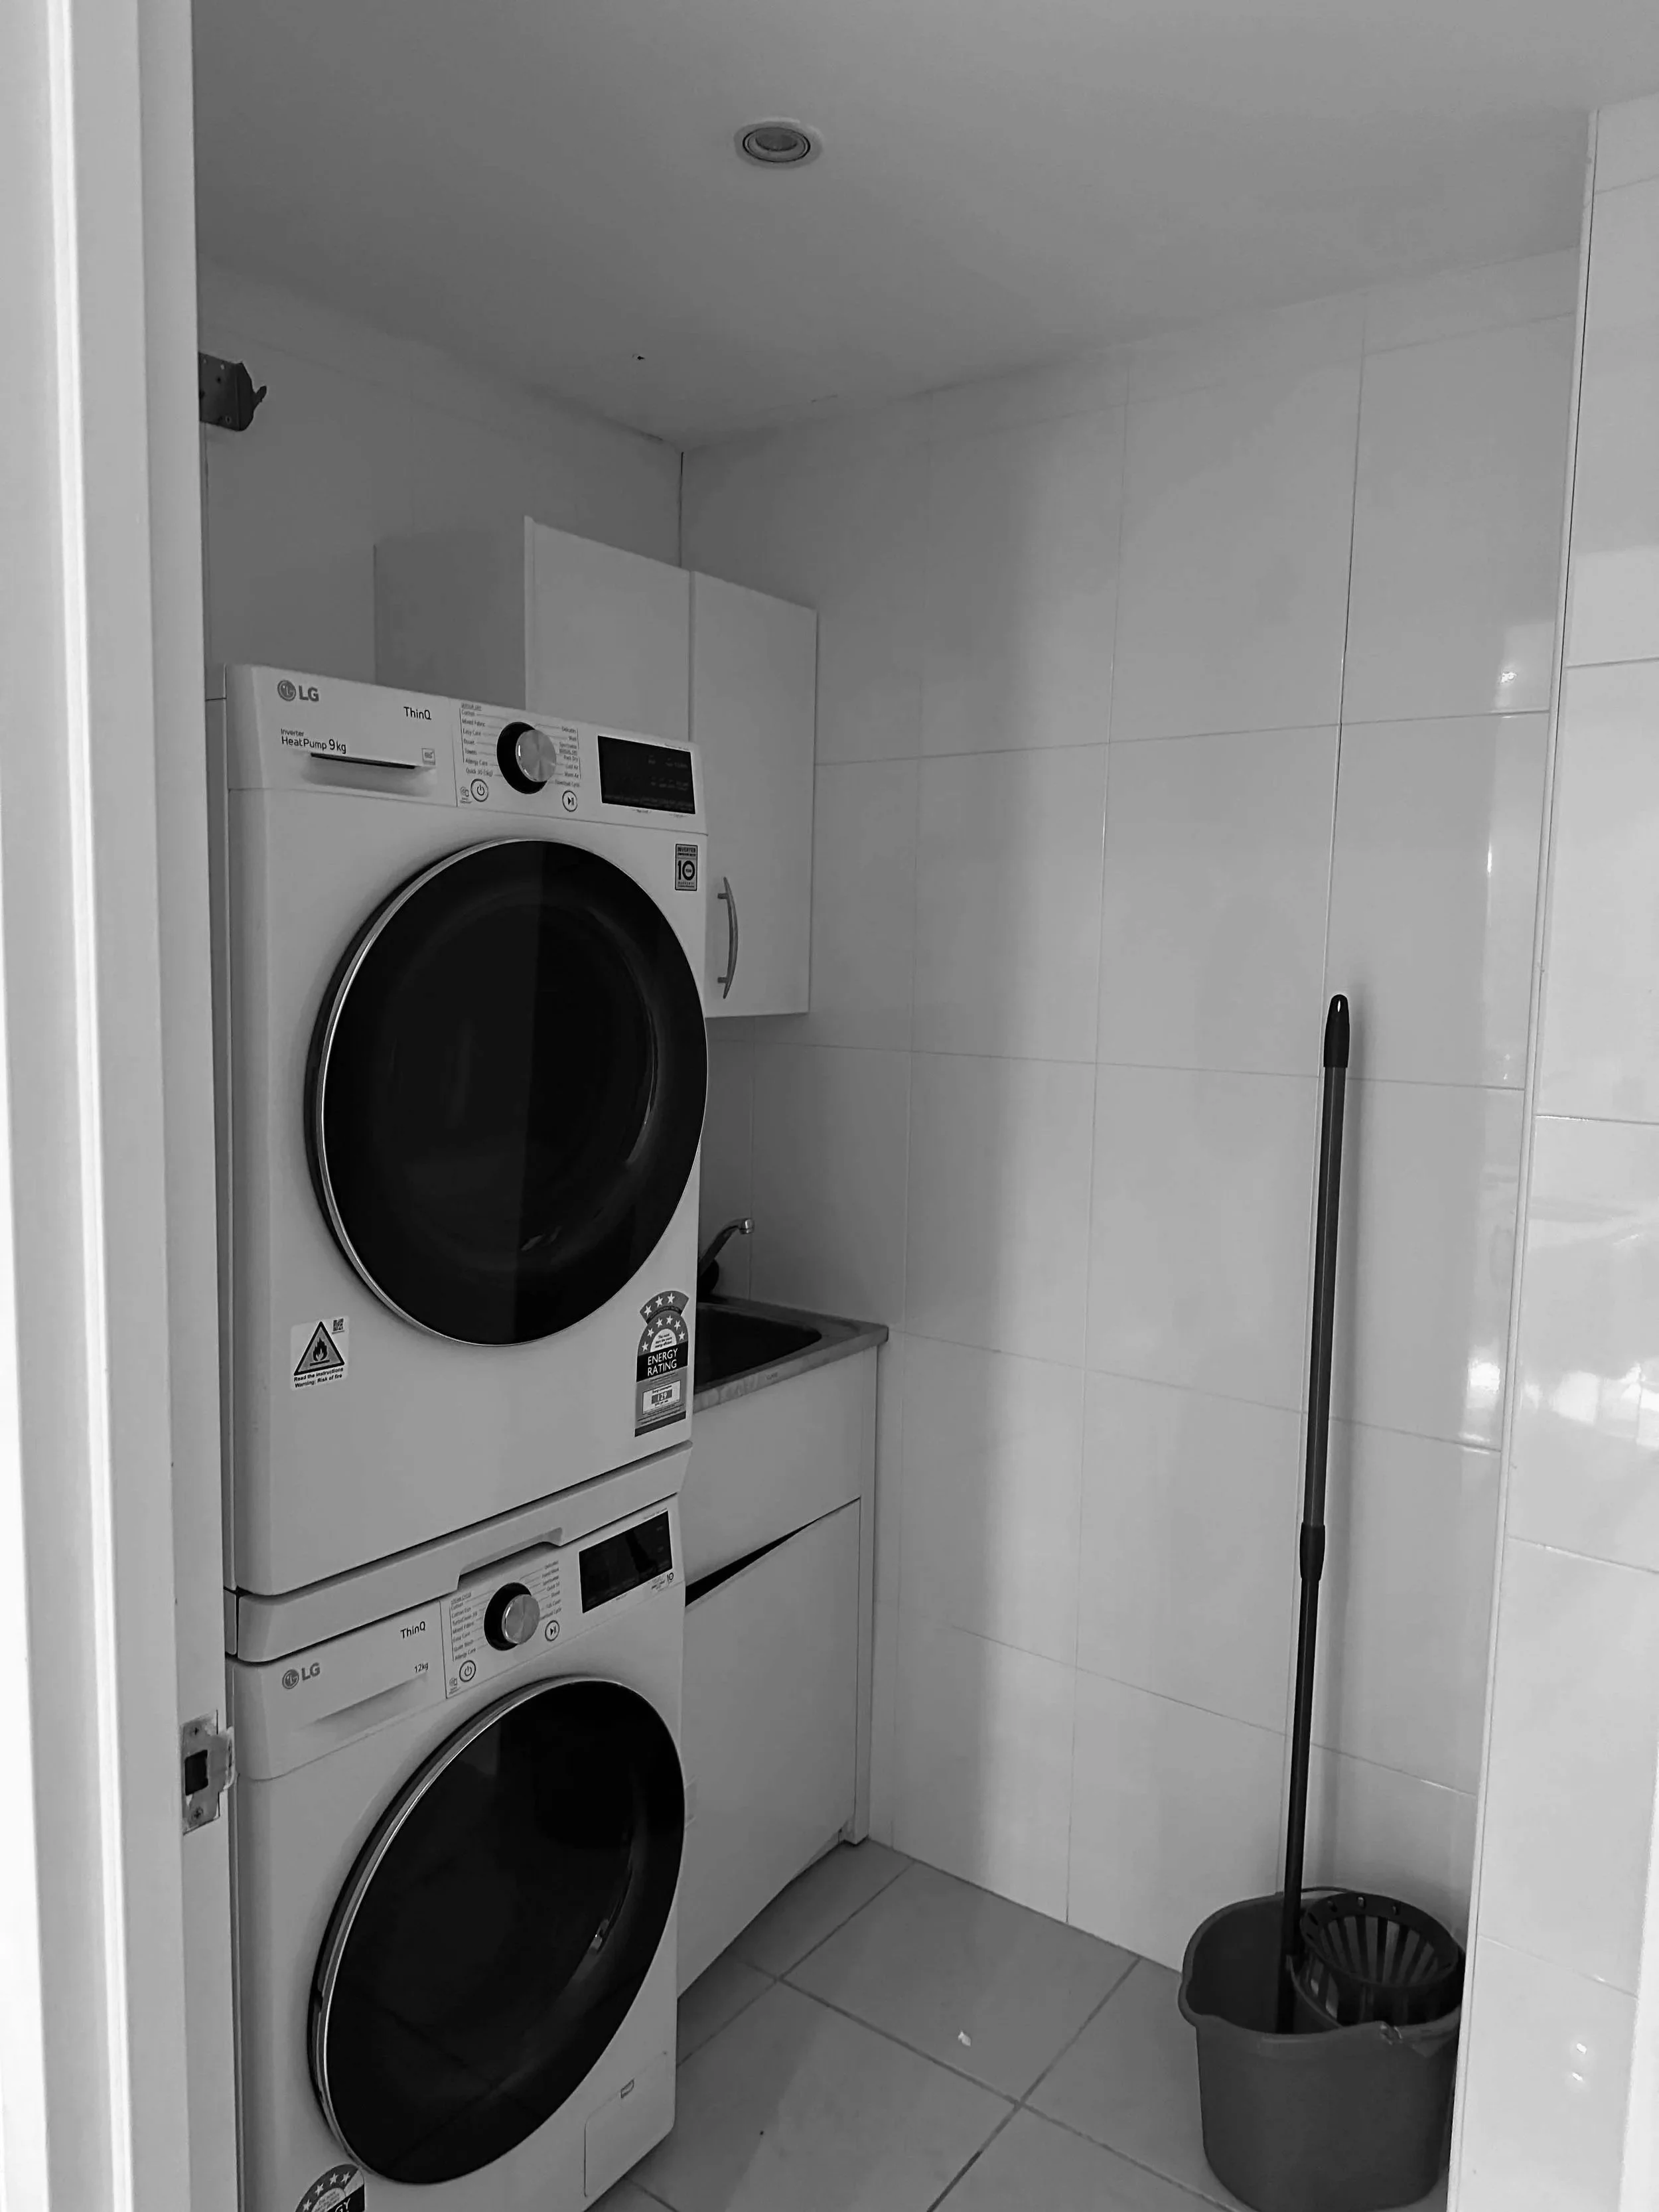
BeforeA tight, overlooked space with no storage, no bench, and no function beyond necessity.
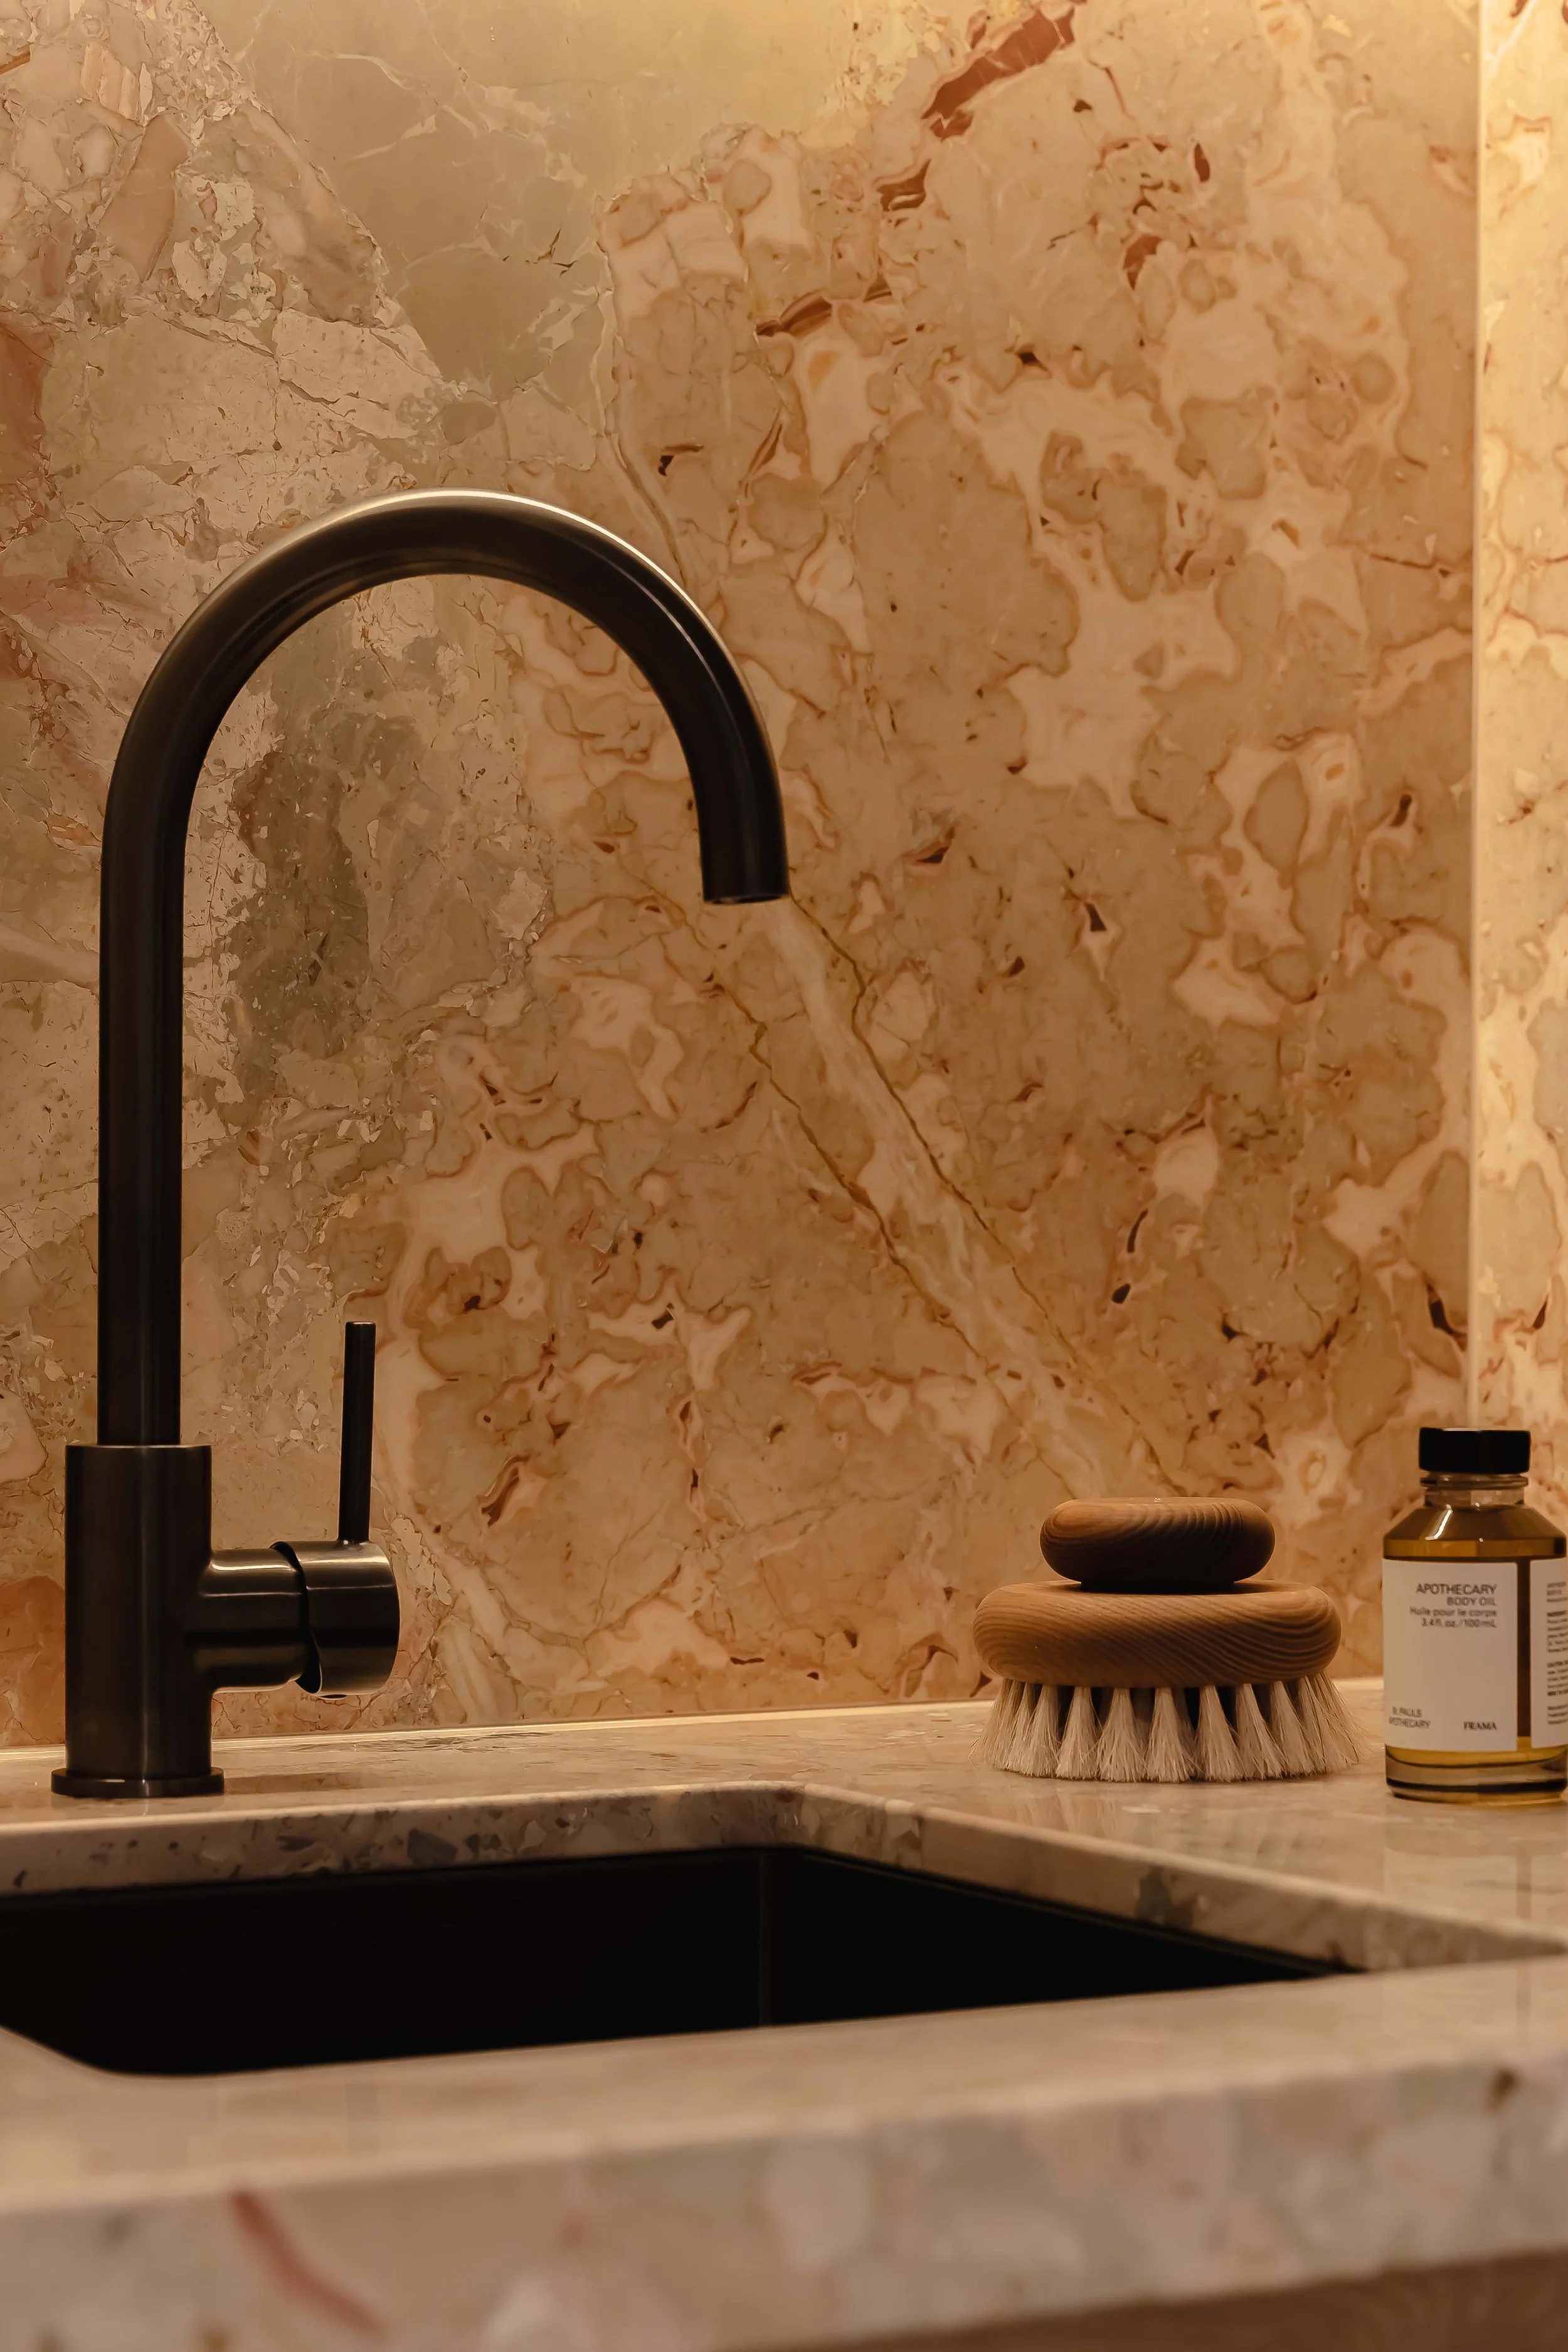
AfterMarble-clad walls, oak joinery, tonal colour drench. A suspended folding bench makes smart use of every centimetre. Space for the robot vacuum. Daily chores contained and closed off from the rest of the home.
THE RESULT
A single dad, a demanding career, a young daughter, and a renovation to navigate alone. The brief was simple: make it feel like a day spa. Make it feel like home. Every decision resolved. Every detail considered. No scrambling, no fatigue, no stress.
"Every day I come home and appreciate what we've created. I genuinely couldn't be happier."
Want this level of thinking applied to your renovation?
If you’re time poor, renovating for the first time, or managing decisions remotely, full service is built for you. We’ll map your scope, priorities, and next steps so you can move forward with confidence.
$595 + GST credited if you proceed with our full service.