


Paddington Terrace
Build: MJP Projects
Photography: Caitlyn Gray
Styling: Danielle Leigh Interiors
Completed: 2026
Featured in: The Design Files
A Victorian terrace Tim and Ben had called home for a decade — but was never truly their own. A considered refresh, built on Convict's working-backwards method, finally makes it theirs.
The DetailsTim wrote the book that The Convict Method was built on. A full circle moment, that became the starting point for their entire renovation.
-
A Victorian terrace across three levels in Paddington NSW.
-
Tim and Ben (and their dog, Winnie) both work from home three days a week, spending their weekends hiking, diving and travelling.
-
Full-service interior design, with the entire build coordinated and run remotely while the clients travelled.
-
Façade, Entry & Front Living, Kitchen, Dining & Rear Living, Primary Suite (bedroom, dressing room, bathroom), Home Office
-
Full façade repaint and iron lace restoration
Entry partition removed to unlock a second living room
Original fireplace reinstated
Kitchen rebuilt around a sculptural travertine island, with a mid-build wall discovery was found and remediated before rebuild
New banquette dining zone tested on a 17-person dinner party
Primary suite's dressing room and bathroom fully reworked (1300mm vanity, underfloor heating)
Home office fitted with automated blinds and a considered on-camera backdrop for the client's own content recording
Full remote project management via the Convict Client Portal

Renovated fifteen to twenty years ago by the previous owner, the house still felt like someone else's style, not theirs — even the layout rushed you through to the main room rather than inviting you to linger.
Tim and Ben had tried to fix this before: other designers were consulted, and they tried self-starting the project themselves, but neither approach stuck, and years went by that Tim describes simply as spinning their wheels.
What finally moved them was something small and specific. Cringing at the bedroom blinds every night before sleep and a mismatched chandelier in the downstairs bedroom that was never their taste to begin with.
They found Convict Interiors through the Never Too Small feature and in a coincidence that only became clear once the project began, this Tim Duggan turned out to be the same Tim Duggan who years earlier had written a book, “Work Backwards”, that shares its name with the working-backwards framework already at the centre of how Convict Interiors designs every project.


Why this project is different.Months before this enquiry ever came in, an ex-colleague gifted Sam a book called “Work Backwards”, by Tim Duggan — the exact methodology Convict's design process is built on.
When an enquiry landed months later from a "Tim Duggan," it was the same person: a client who had, quite literally, written the book on the framework Convict Interiors uses to design every project.
At handover, over champagne at their new dining table, Ben picked up a small river stone from the shelf - a wish stone he'd carried home eighteen months earlier from a Sydney Contemporary exhibition, taken at the exact moment he and Tim were deciding whether to renovate, sell, or leave the country and said simply:
"The dream has come true."
He's returning it to the gallery now that the wish is granted.
Two of the strongest, most specific proof points Convict Interiors has ever had, on one project.
Want this level of thinking applied to your renovation?
If you're time poor, renovating for the first time, or managing decisions remotely, full service is built for you. We'll map your scope, priorities, and next steps so you can move forward with confidence.
$595 + GST credited if you proceed with our full service.The Convict Method:
a framework of precision.
We don't start with aesthetics. We start with your life.

"Working with Sam at Convict Interiors is a dream. We both lead busy lives, and Sam spent a lot of time at the start making sure he really understood our styles and priorities.
Sam has the rare ability to really use both sides of his brain. He's bursting with creative vision to visualise beautiful interiors and can then flip over to the organised processes needed to keep everyone on time and on budget. He is thoughtful, listens to feedback, and goes above and beyond to create a brilliant renovation that we adore. We couldn't recommend him highly enough."
— Tim & Ben

The Brief
As with every Convict project, this one didn't start with a mood board. It started with the Convict Method: a working-backwards workshop that mapped Tim and Ben's ideal life before a single design decision was made, resulting in a North Star document — an empathy map and a press-release headline defining their "champagne moment," the exact feeling of walking through the door once the project was done. That document anchored every decision through the project, including the moments things started to drift.
From it, the brief was clear: fresh, light, bright, warm and smart. Beautiful, simple and timeless, never fancy or trend-led. The home needed to support two working-from-home days each, and to feel like a genuine reset after weekends away — clean, fresh and content the moment they walked back in. Their biggest concern going in was disruption to daily life, which is exactly what the fully remote-managed build was designed to remove.

The Solutions
A working-backwards North Star workshop (empathy map + press release) that anchored every design decision
Full façade repaint and iron lacework restoration, tying the street face directly into the interior palette
A fully specified schedule of every fitting, fixture, piece of equipment and item of furniture, down to hinges, light switches and paint colours
A single builder's bible — every elevation, electrical plan and spec — used by every trade on site
3D AR walkthroughs, video fly-throughs and physical samples so changes were made on paper, not on site
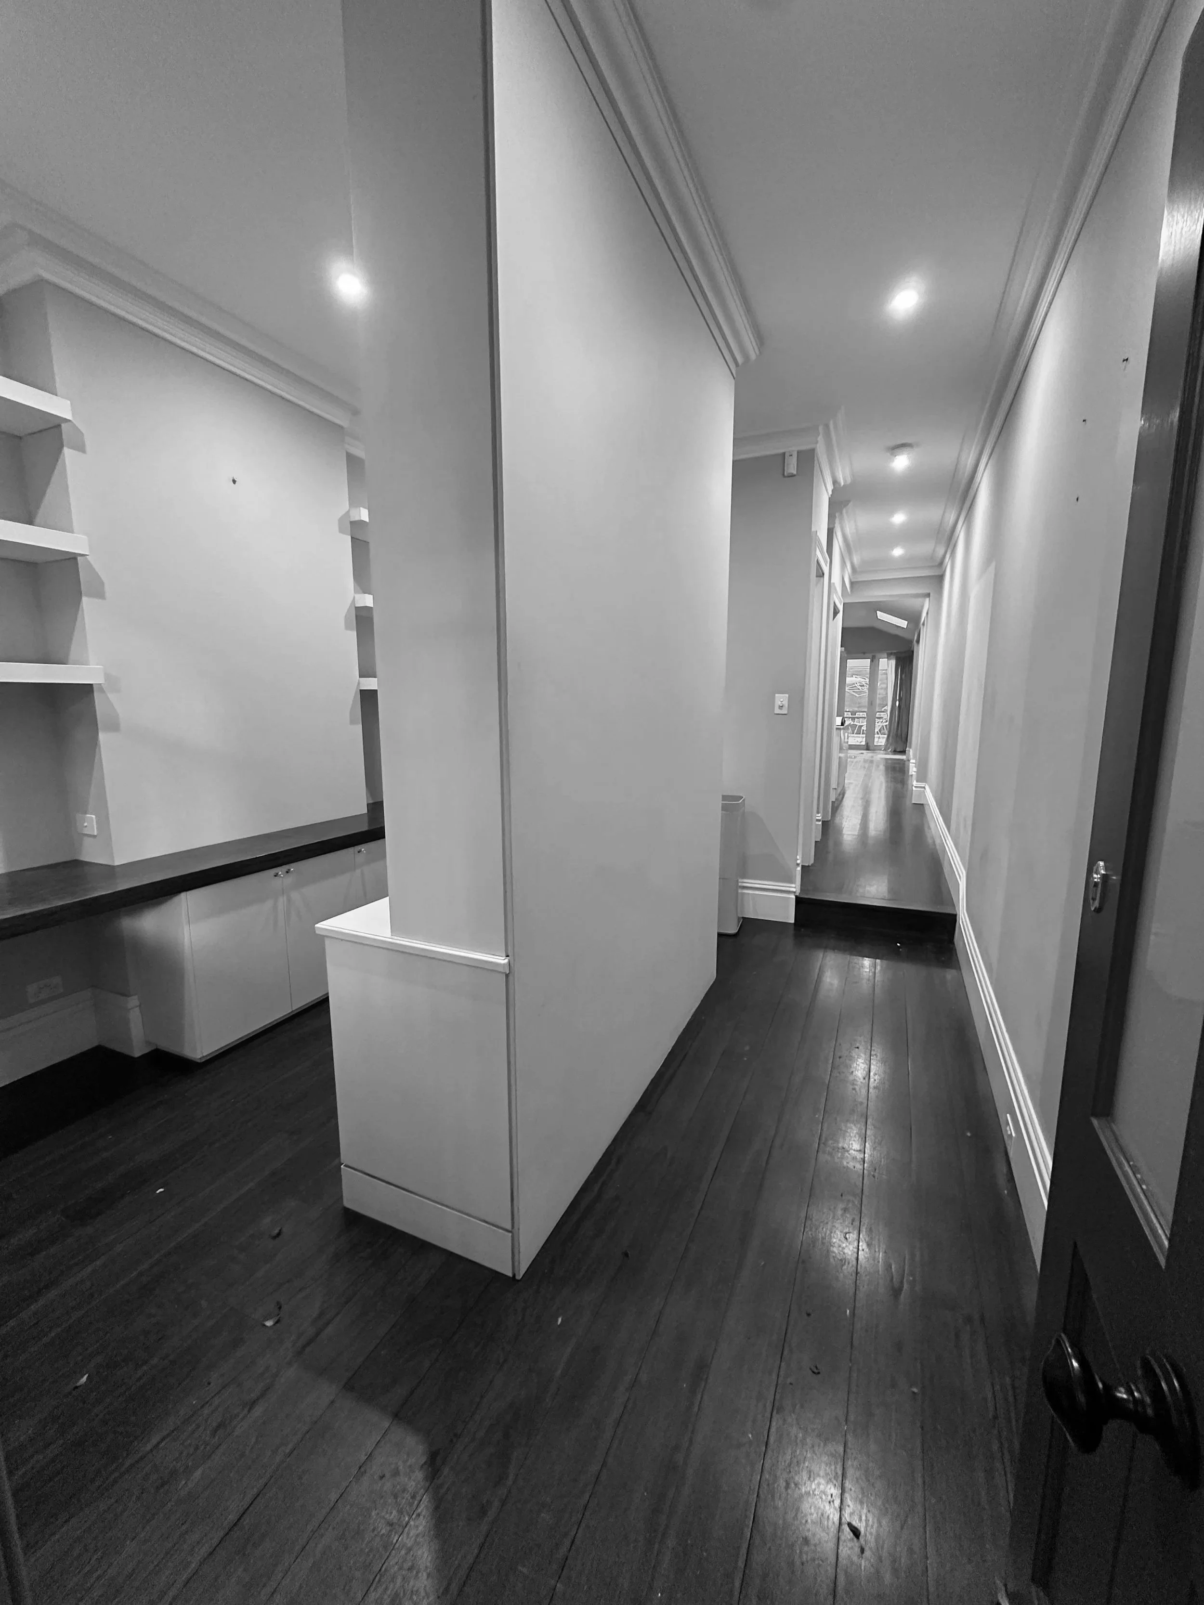
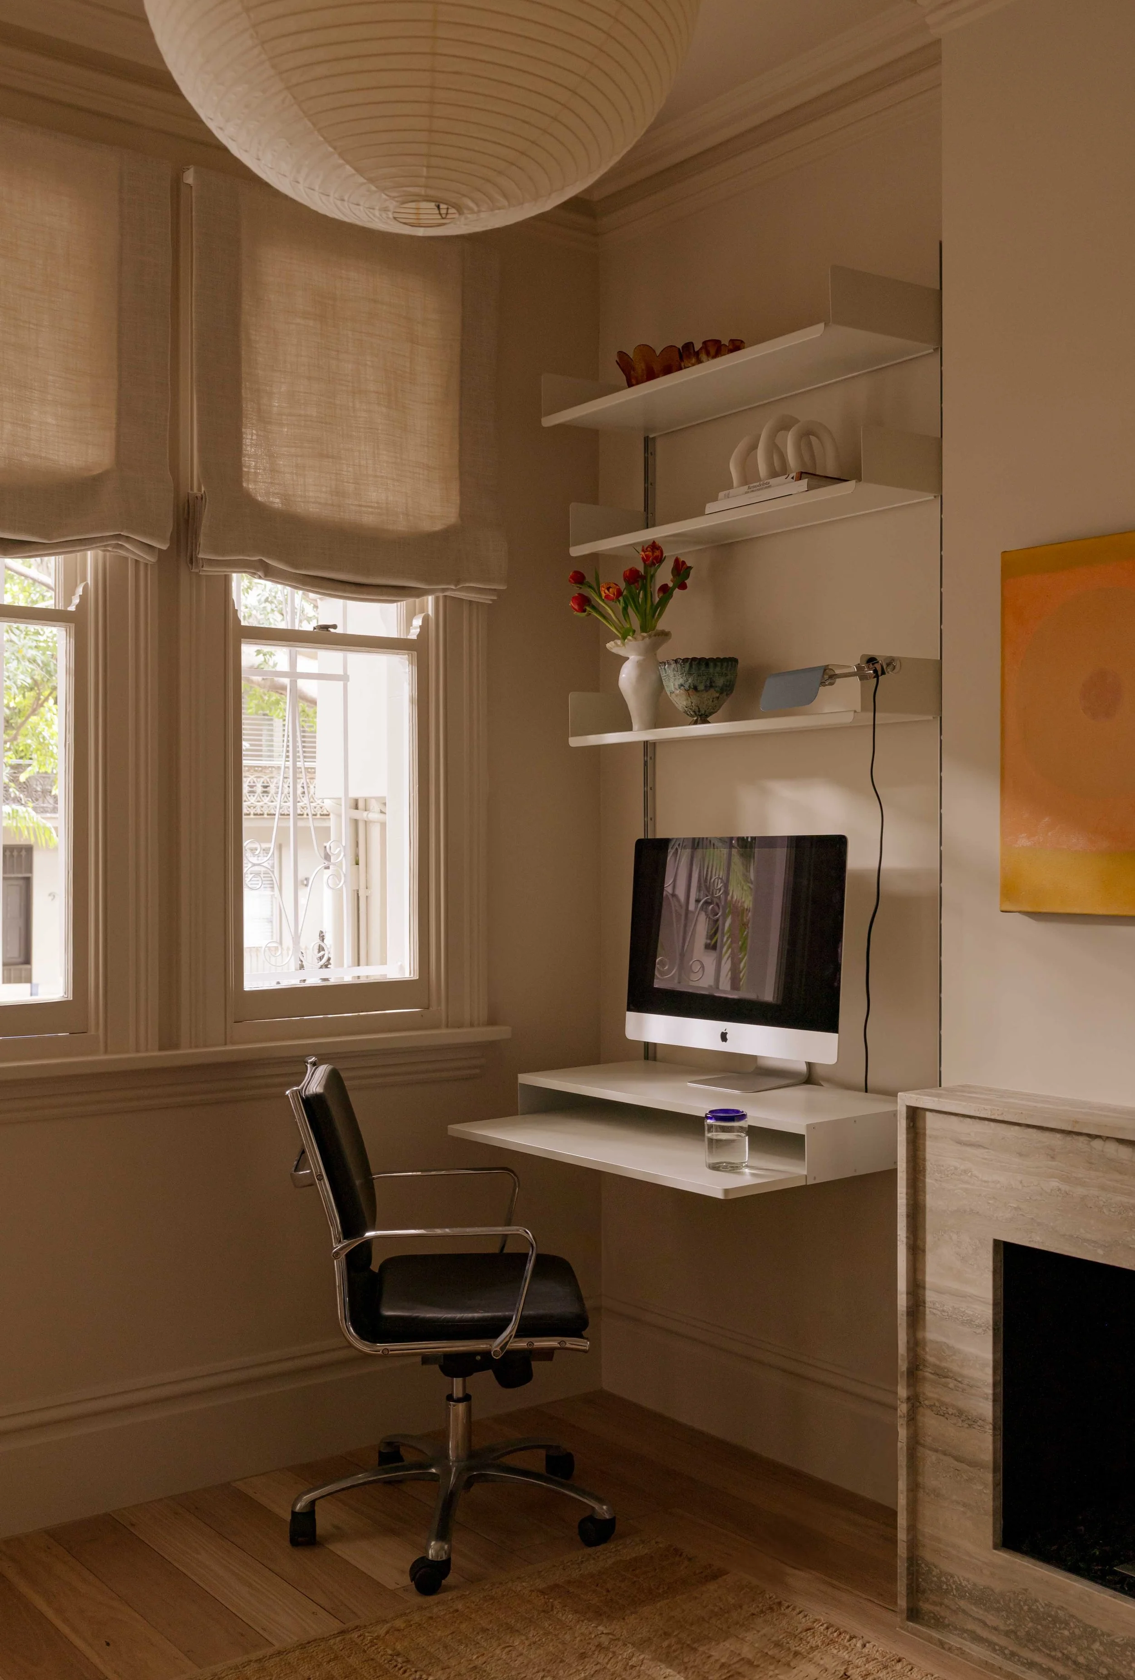
Removed a non-functional entry partition wall, opening a proper second living room
Reinstated the original fireplace, boarded up for years, clad in the project's travertine
Refinished the original black-japan blackbutt timber floors
Reconfigured Vitsœ 606 and USM Haller shelving to the new floorplan — buy-for-life pieces, not trend
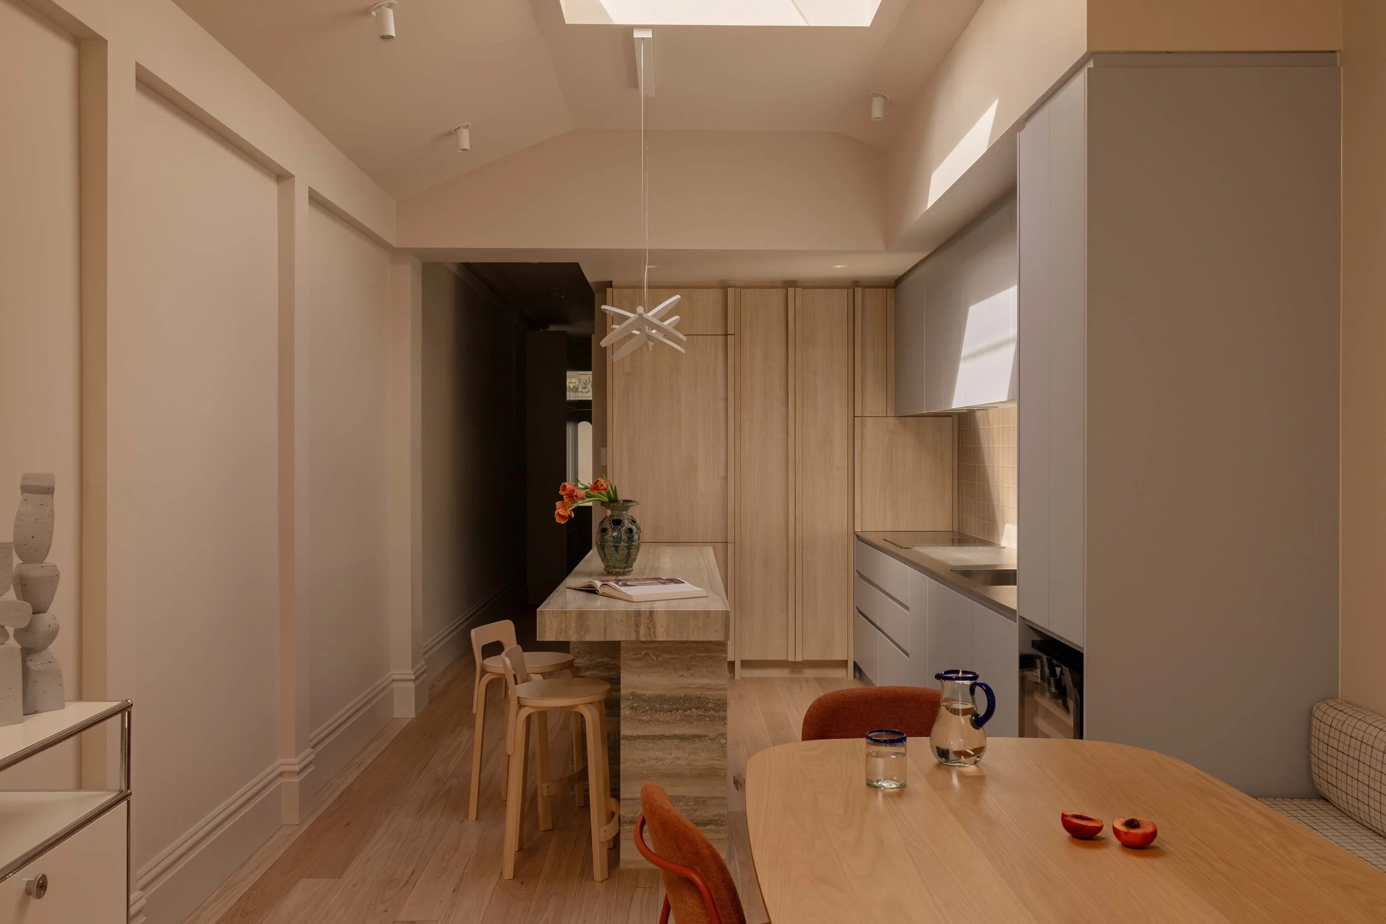
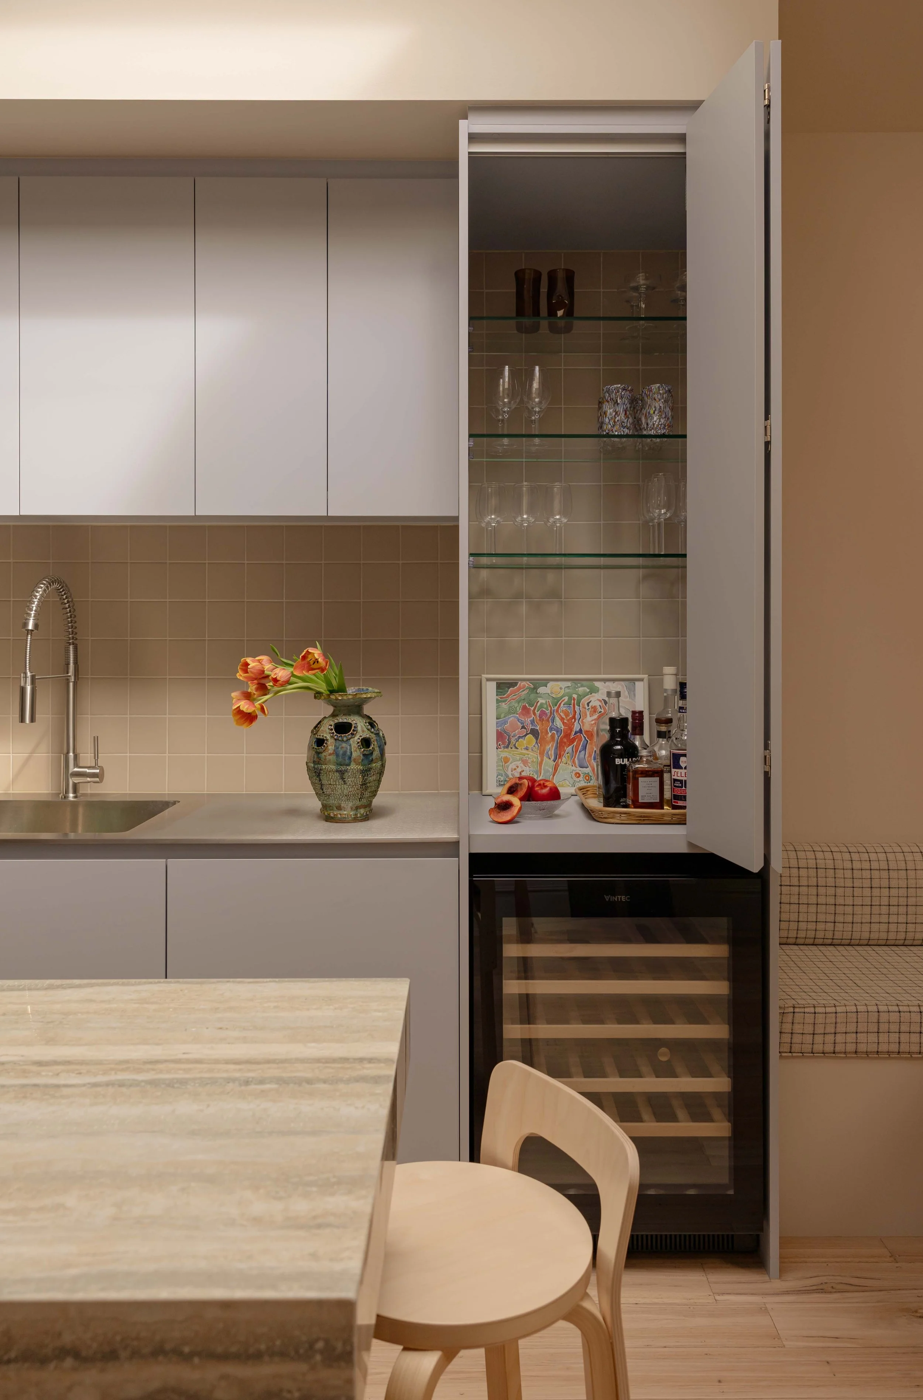
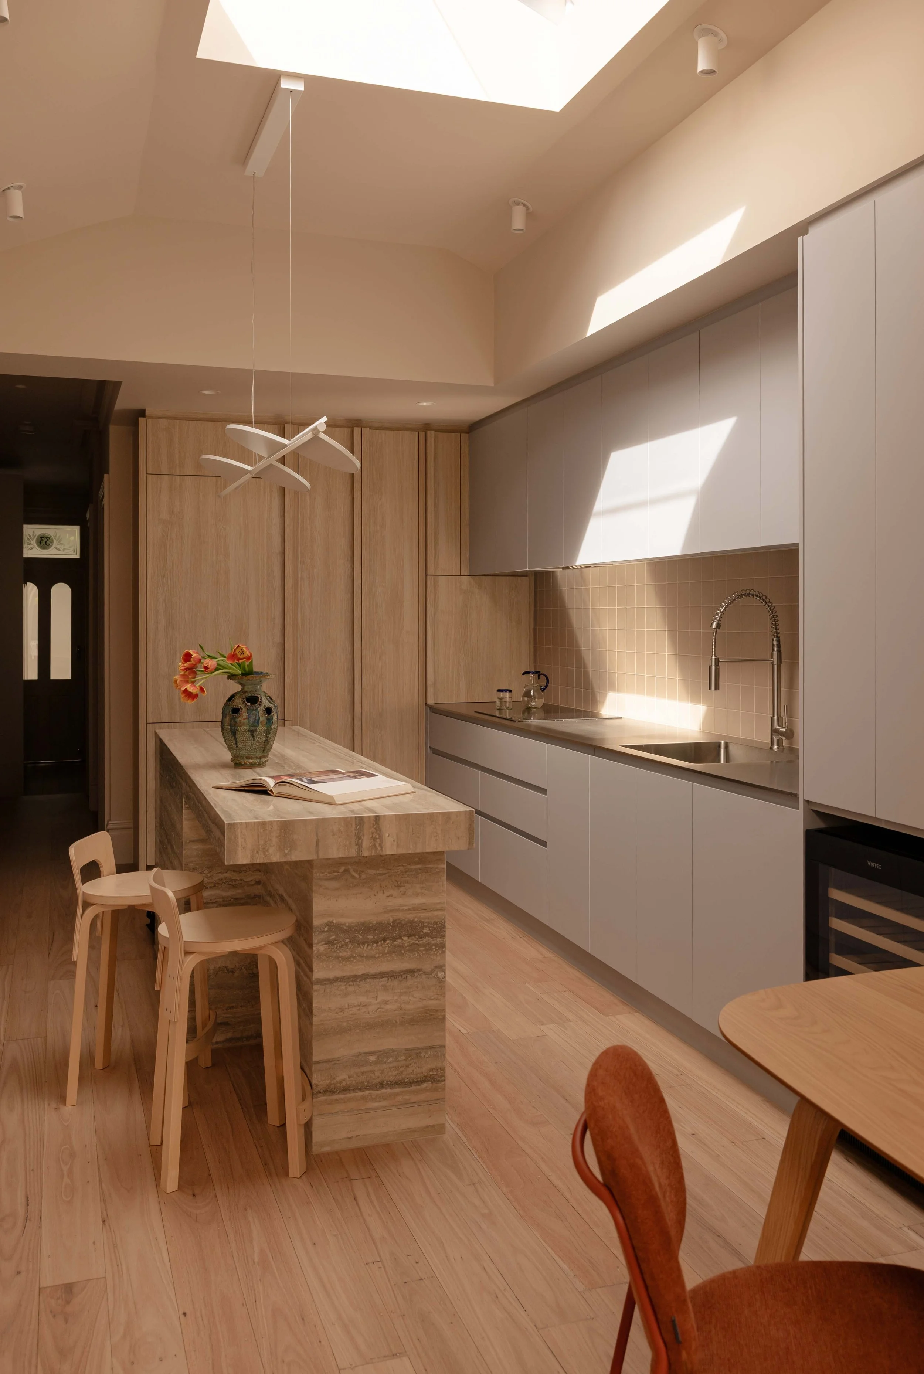
Rebuilt the kitchen in an L-shaped layout with an integrated fridge and pull-out pantry, a 10mm brushed stainless back run, a sculptural travertine island seating three with laptop power, a hidden oven and microwave, and an integrated wine bar behind a bifold door
Found and remediated rusted fixings and black mould behind the old splashback mid-build — moisture ingress from the party wall, treated before the rebuild continued
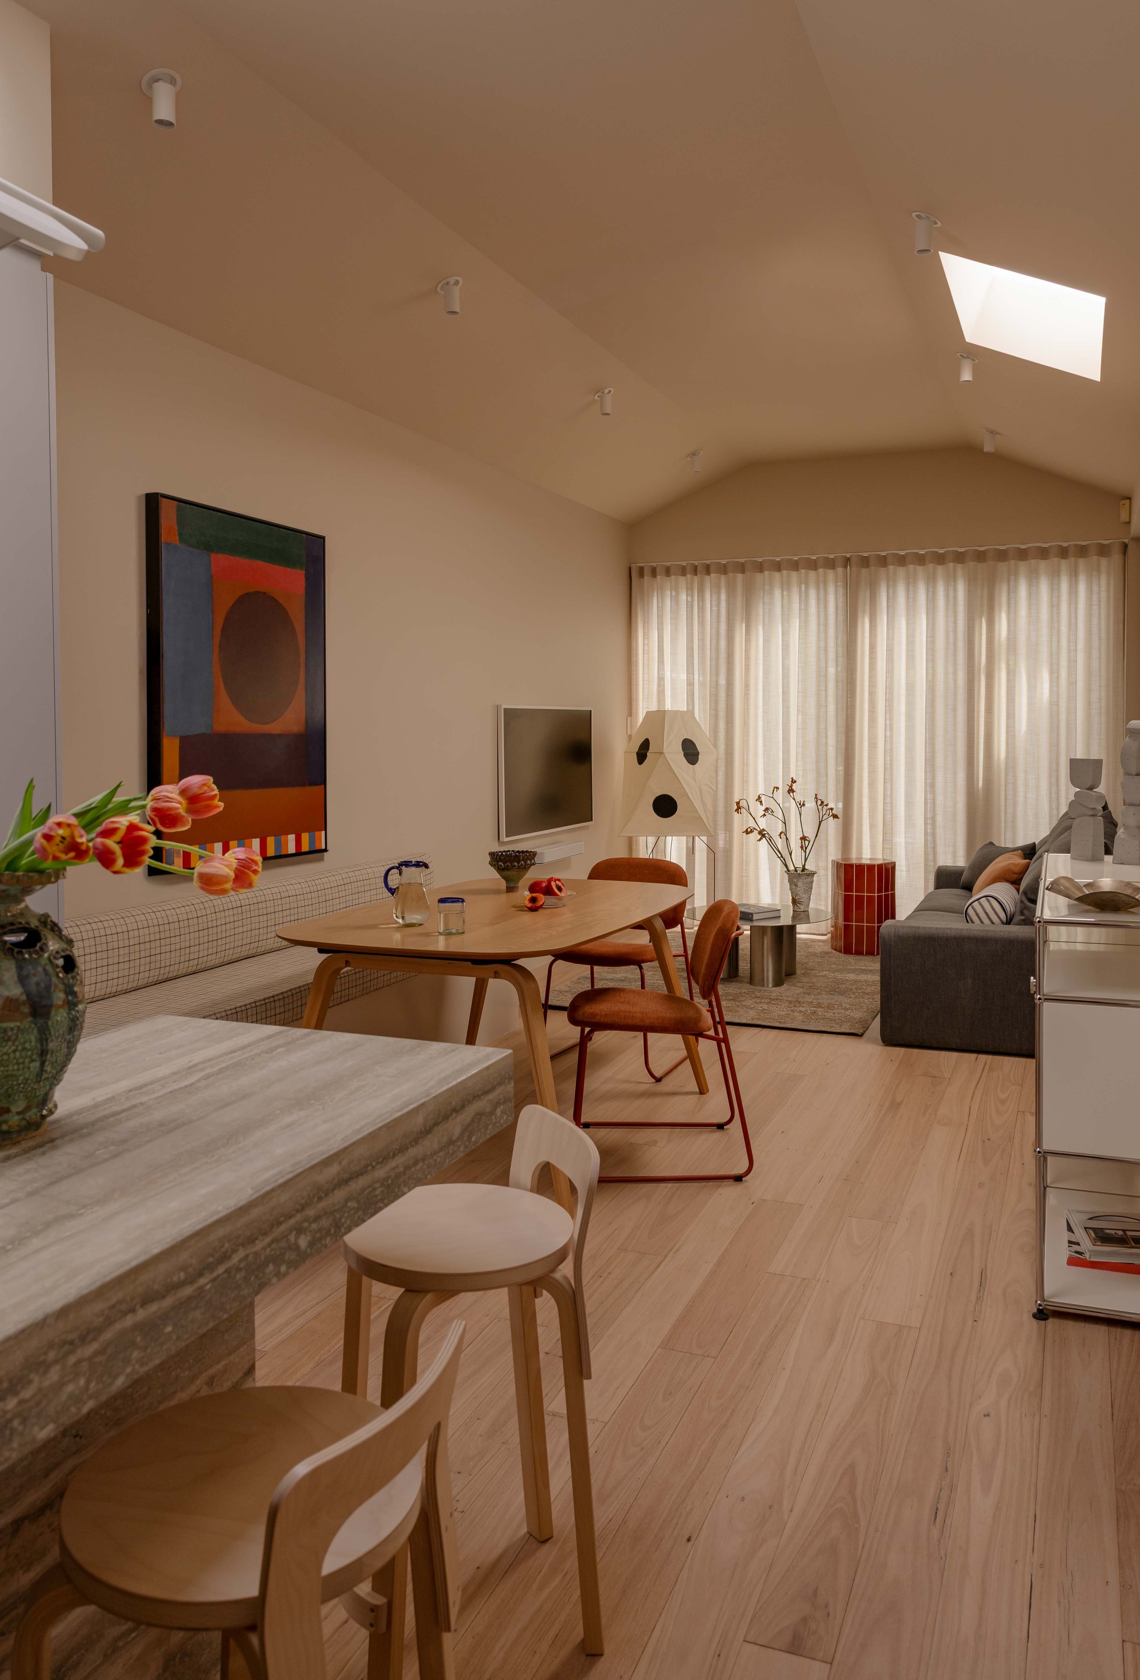
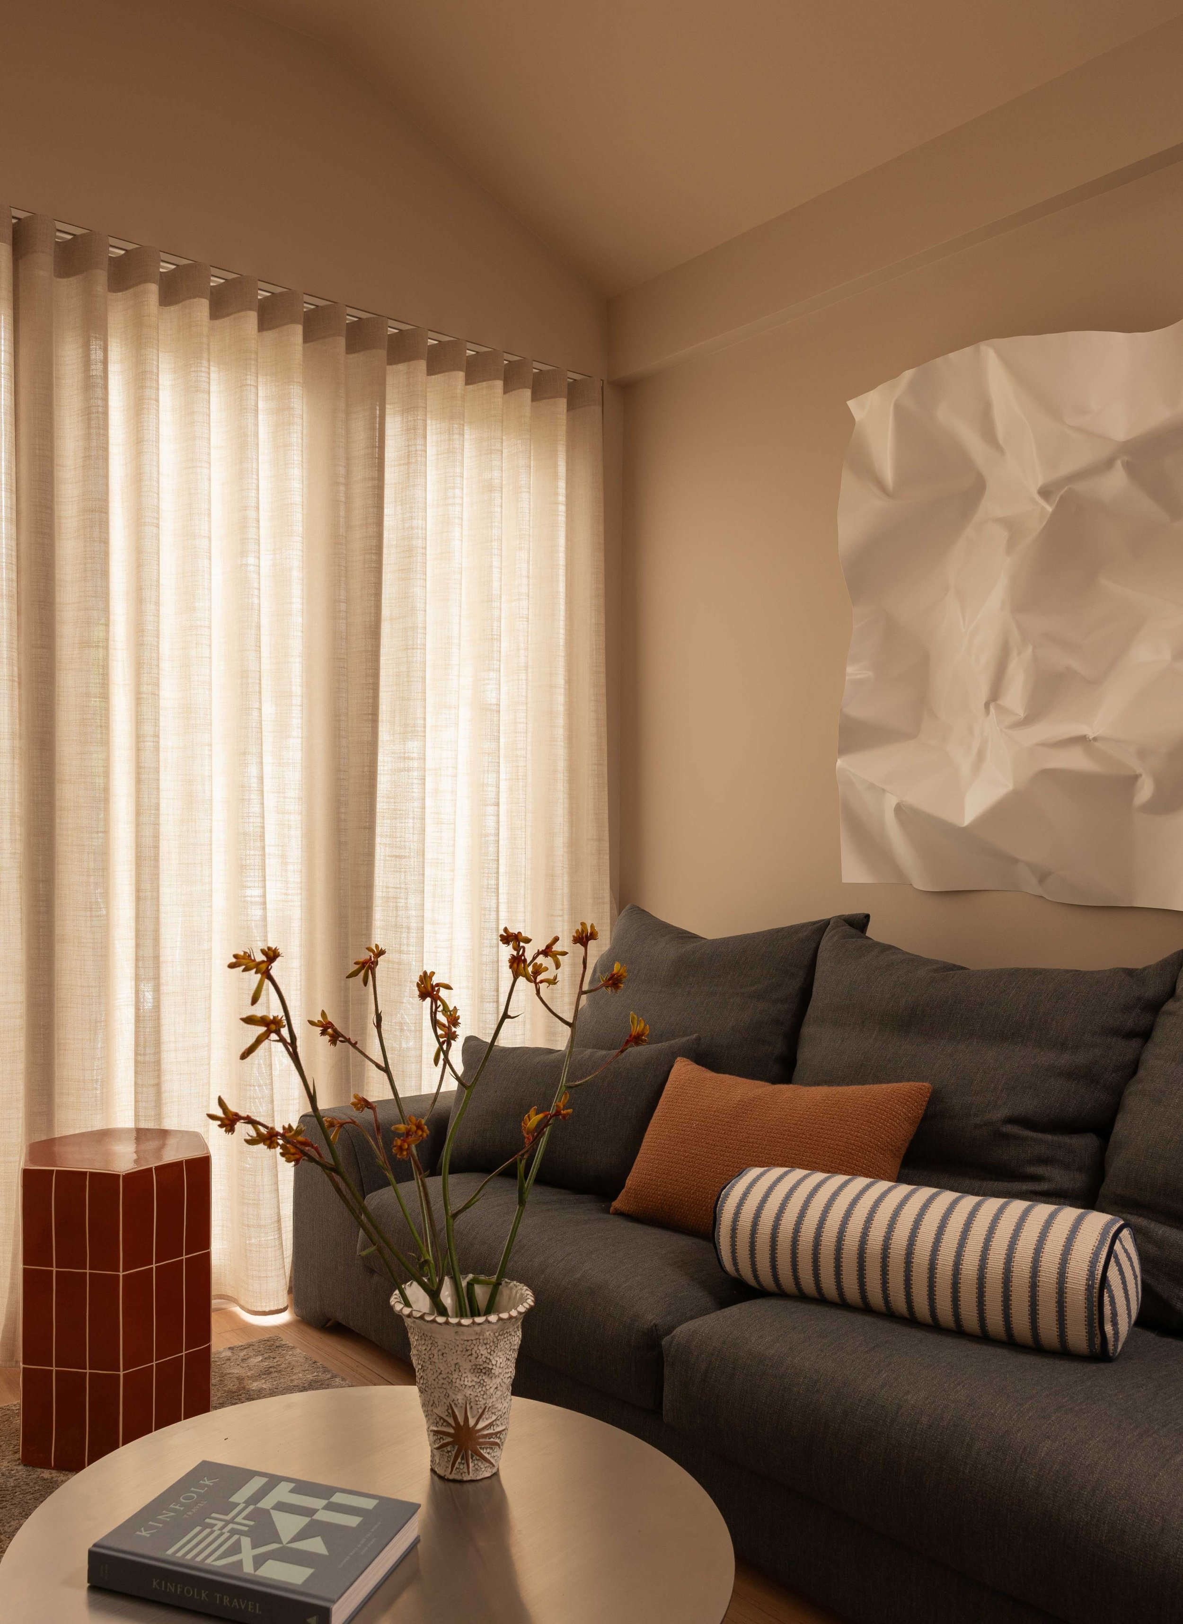
Built a space-saving banquette (seats 4–5, hidden AV and storage underneath) and a flat-plane TV wall with all cabling concealed, with sheer curtains for heat, privacy and acoustics — tested on a 17-person dinner party
Custom cork and blackbutt bedhead with integrated lighting and built-in bedsides in the Primary Suite
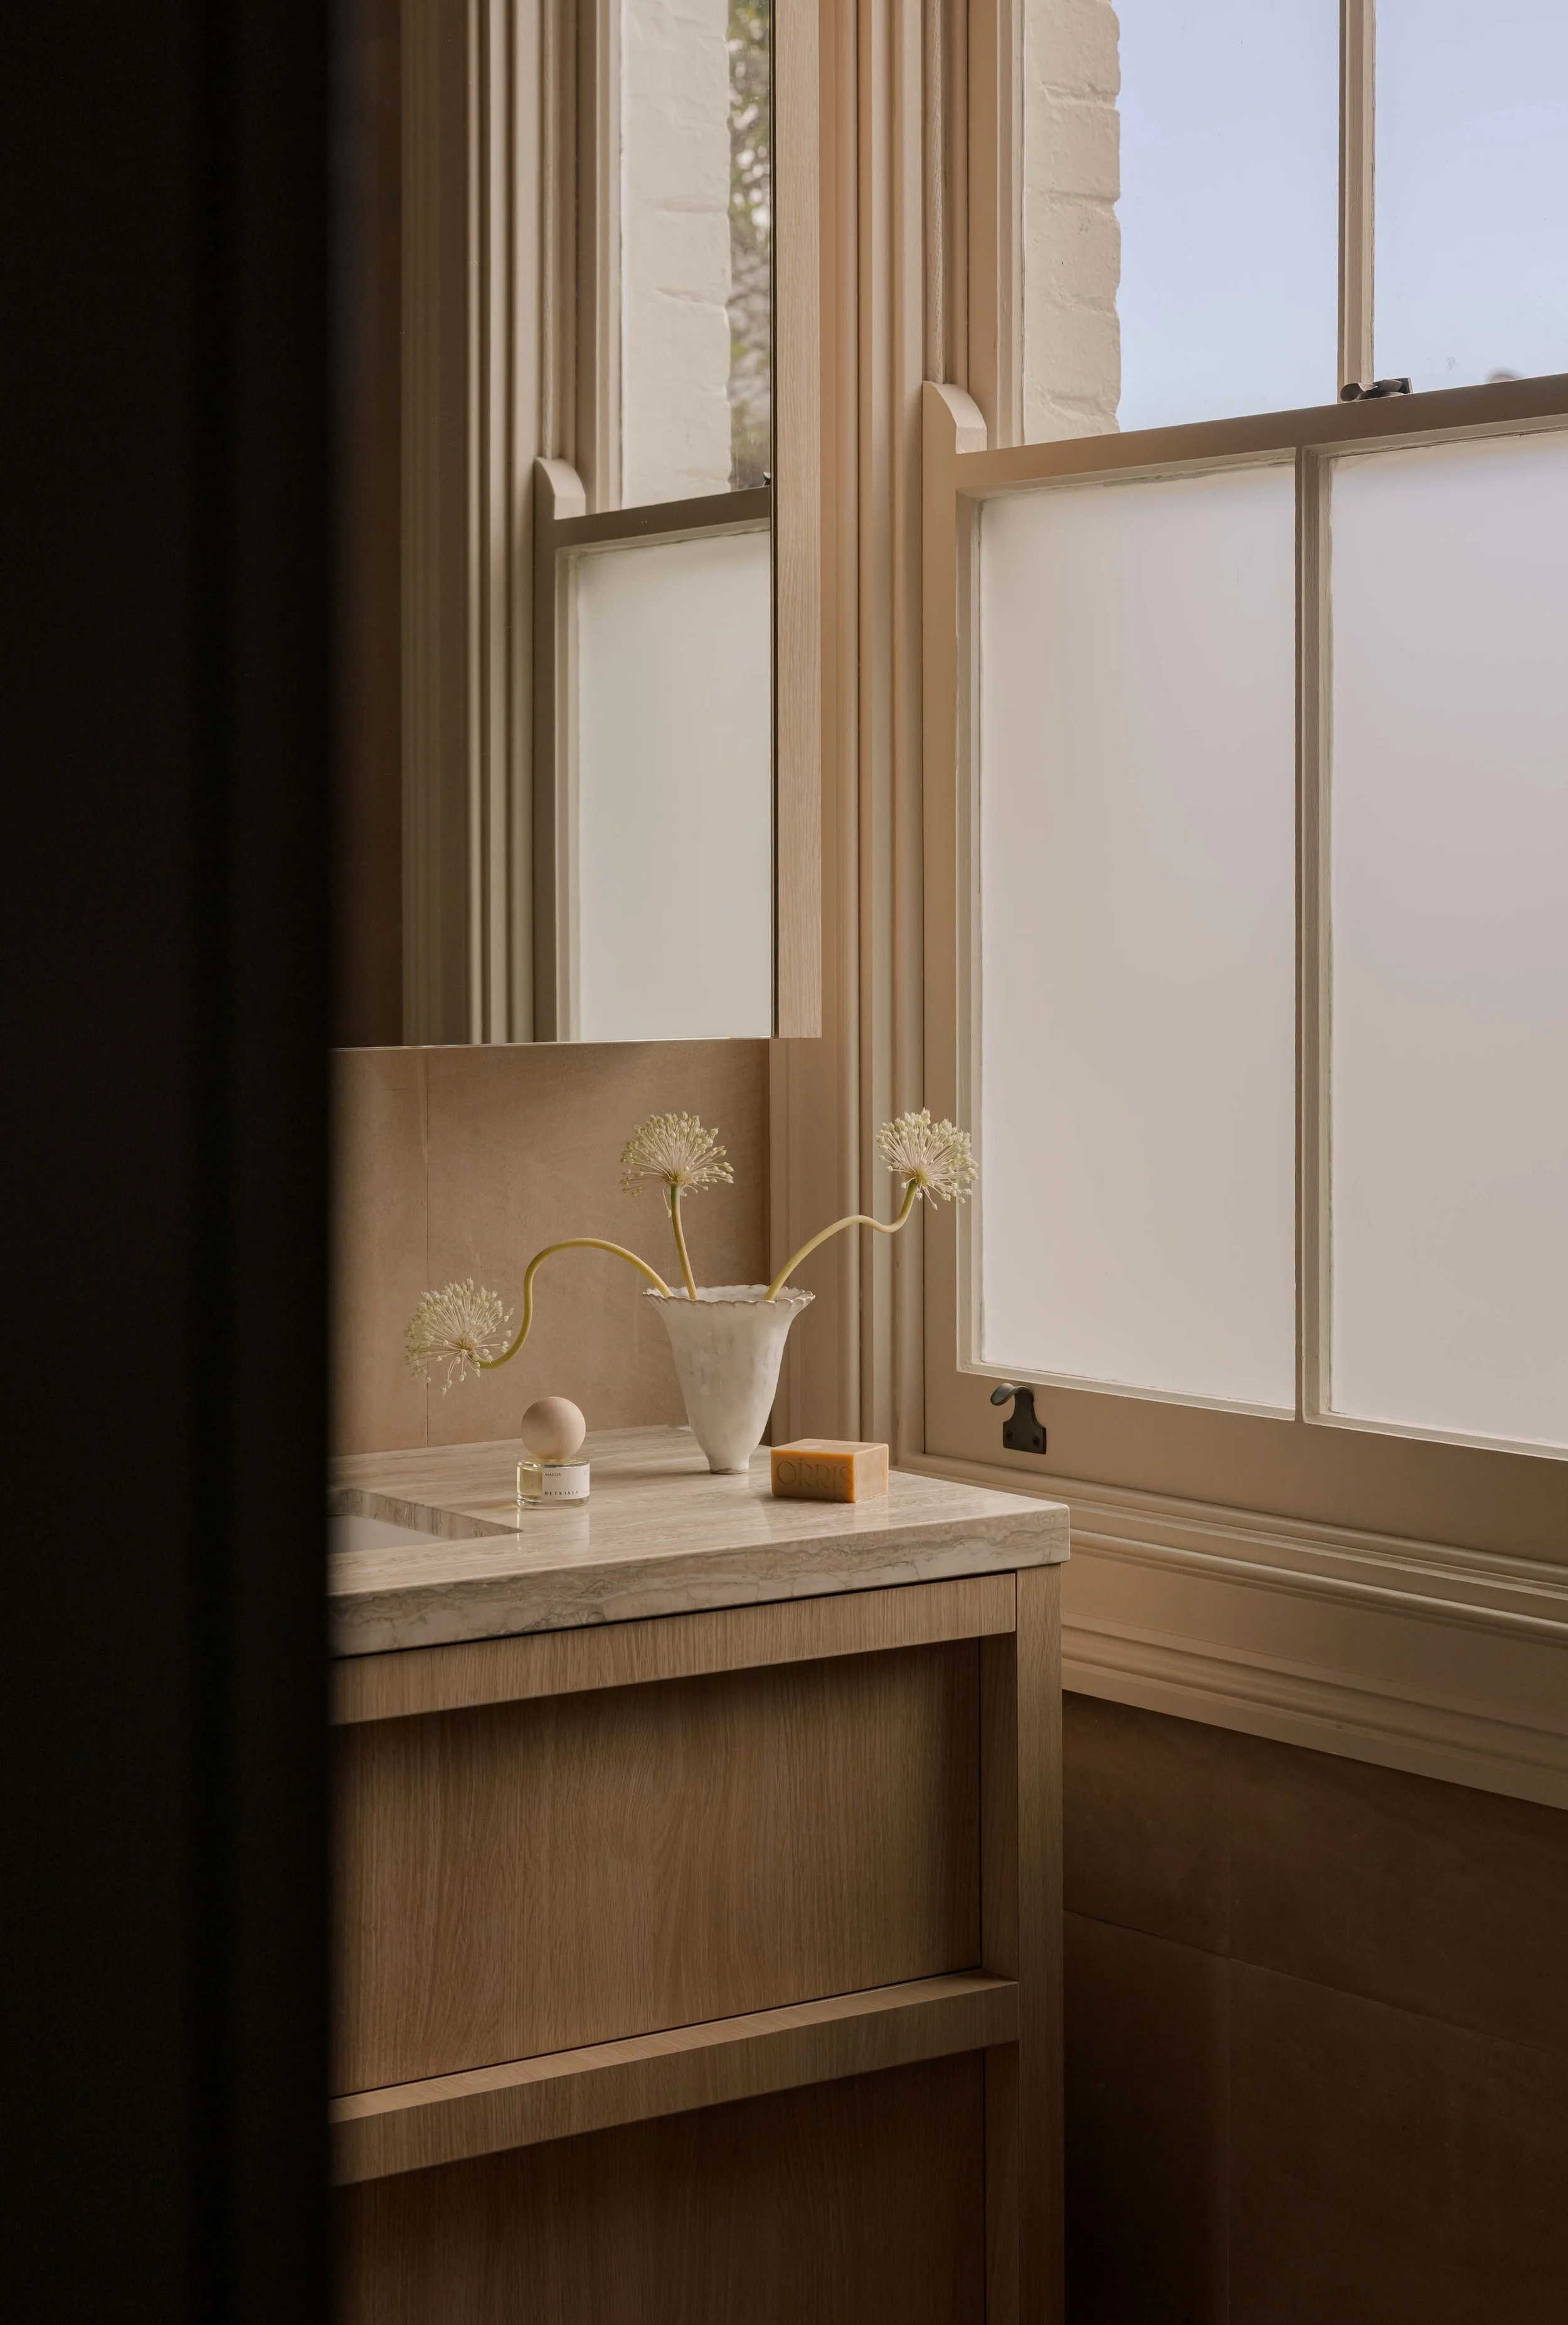
Flipped the Primary Suite's dressing-room layout and fitted a 1300mm vanity with underfloor heating in the ensuite
Replaced the bedroom blinds and removed the mismatched downstairs chandelier
Fitted the Home Office with automated remote-control blinds and custom under-roofline storage, with a considered on-camera backdrop built for the client's own content recording
Coordinated and ran the entire build remotely via the Convict Client Portal, with procurement of furniture, lighting and tiles fully managed
Move-in day: furniture installed, a bespoke scent curated for the home, and a full professional clean, so the clients only had to unpack their own belongings
Façade
BeforeThe clients' own DIY paint job, in a colour one partner disliked from the start.
AfterFull façade repaint and iron lacework restoration, in a scheme that ties directly into the interior palette so the street face and the home speak the same language.

Entry + Front Living
BeforeA joinery partition trying to be storage, divider and feature at once — doing none of them well, and rushing people straight past it. Fireplace boarded up. No entry storage.
AfterWall removed, unlocking a proper second living room. Fireplace reinstated, clad in the project's travertine. New Vitsœ shelving doubling as a WFH station, plus mudroom-style entry joinery for shoes, leads and coats.


Kitchen
BeforeA flat-pack, out-of-box galley kitchen with failing appliances — the dishwasher died the week before demo. The cooktop and rangehood, positioned in the island, blocked sightlines and conversation. No seating.

AfterL-shaped layout, integrated fridge and pull-out pantry, 10mm brushed stainless back run, a sculptural travertine island seating three with power for laptops, hidden oven and microwave, integrated wine bar behind a bifold door. Mid-build, rusted fixings and black mould were found behind the old splash back — party-wall moisture ingress, treated before anything was rebuilt.


Dining + Rear Living
BeforeFurniture that didn't suit the new plan, an awkward recessed TV nook, and no defined dining zone in a narrow terrace footprint.

AfterA space-saving banquette (seats 4–5, hidden AV and storage underneath), USM shelving reconfigured into a low buffet that keeps sightlines open, a flat-plane TV wall with all cabling concealed, and sheer curtains for heat, privacy and acoustics. Tested on a 17-person dinner party.
Primary Suite
BeforeThe blinds and chandelier that started it all. L-shaped joinery jutting into the room. A cramped, awkward dressing-room egress. A bathroom with a tiny vanity and no storage.

AfterCustom cork and Blackbutt bedhead with integrated lighting, seamless joinery with suitcase-sized overheads, full blockout and acoustic drapery. Dressing-room layout flipped for a proper flow. Ensuite rebuilt with a 1300mm vanity and underfloor heating. The retreat, and the direct fix for the detail that started the whole project.


Home Office
BeforeAwkward IKEA joinery jutting into a shared loft space, daggy and clunky blinds, and westerly glare with no way to control it.
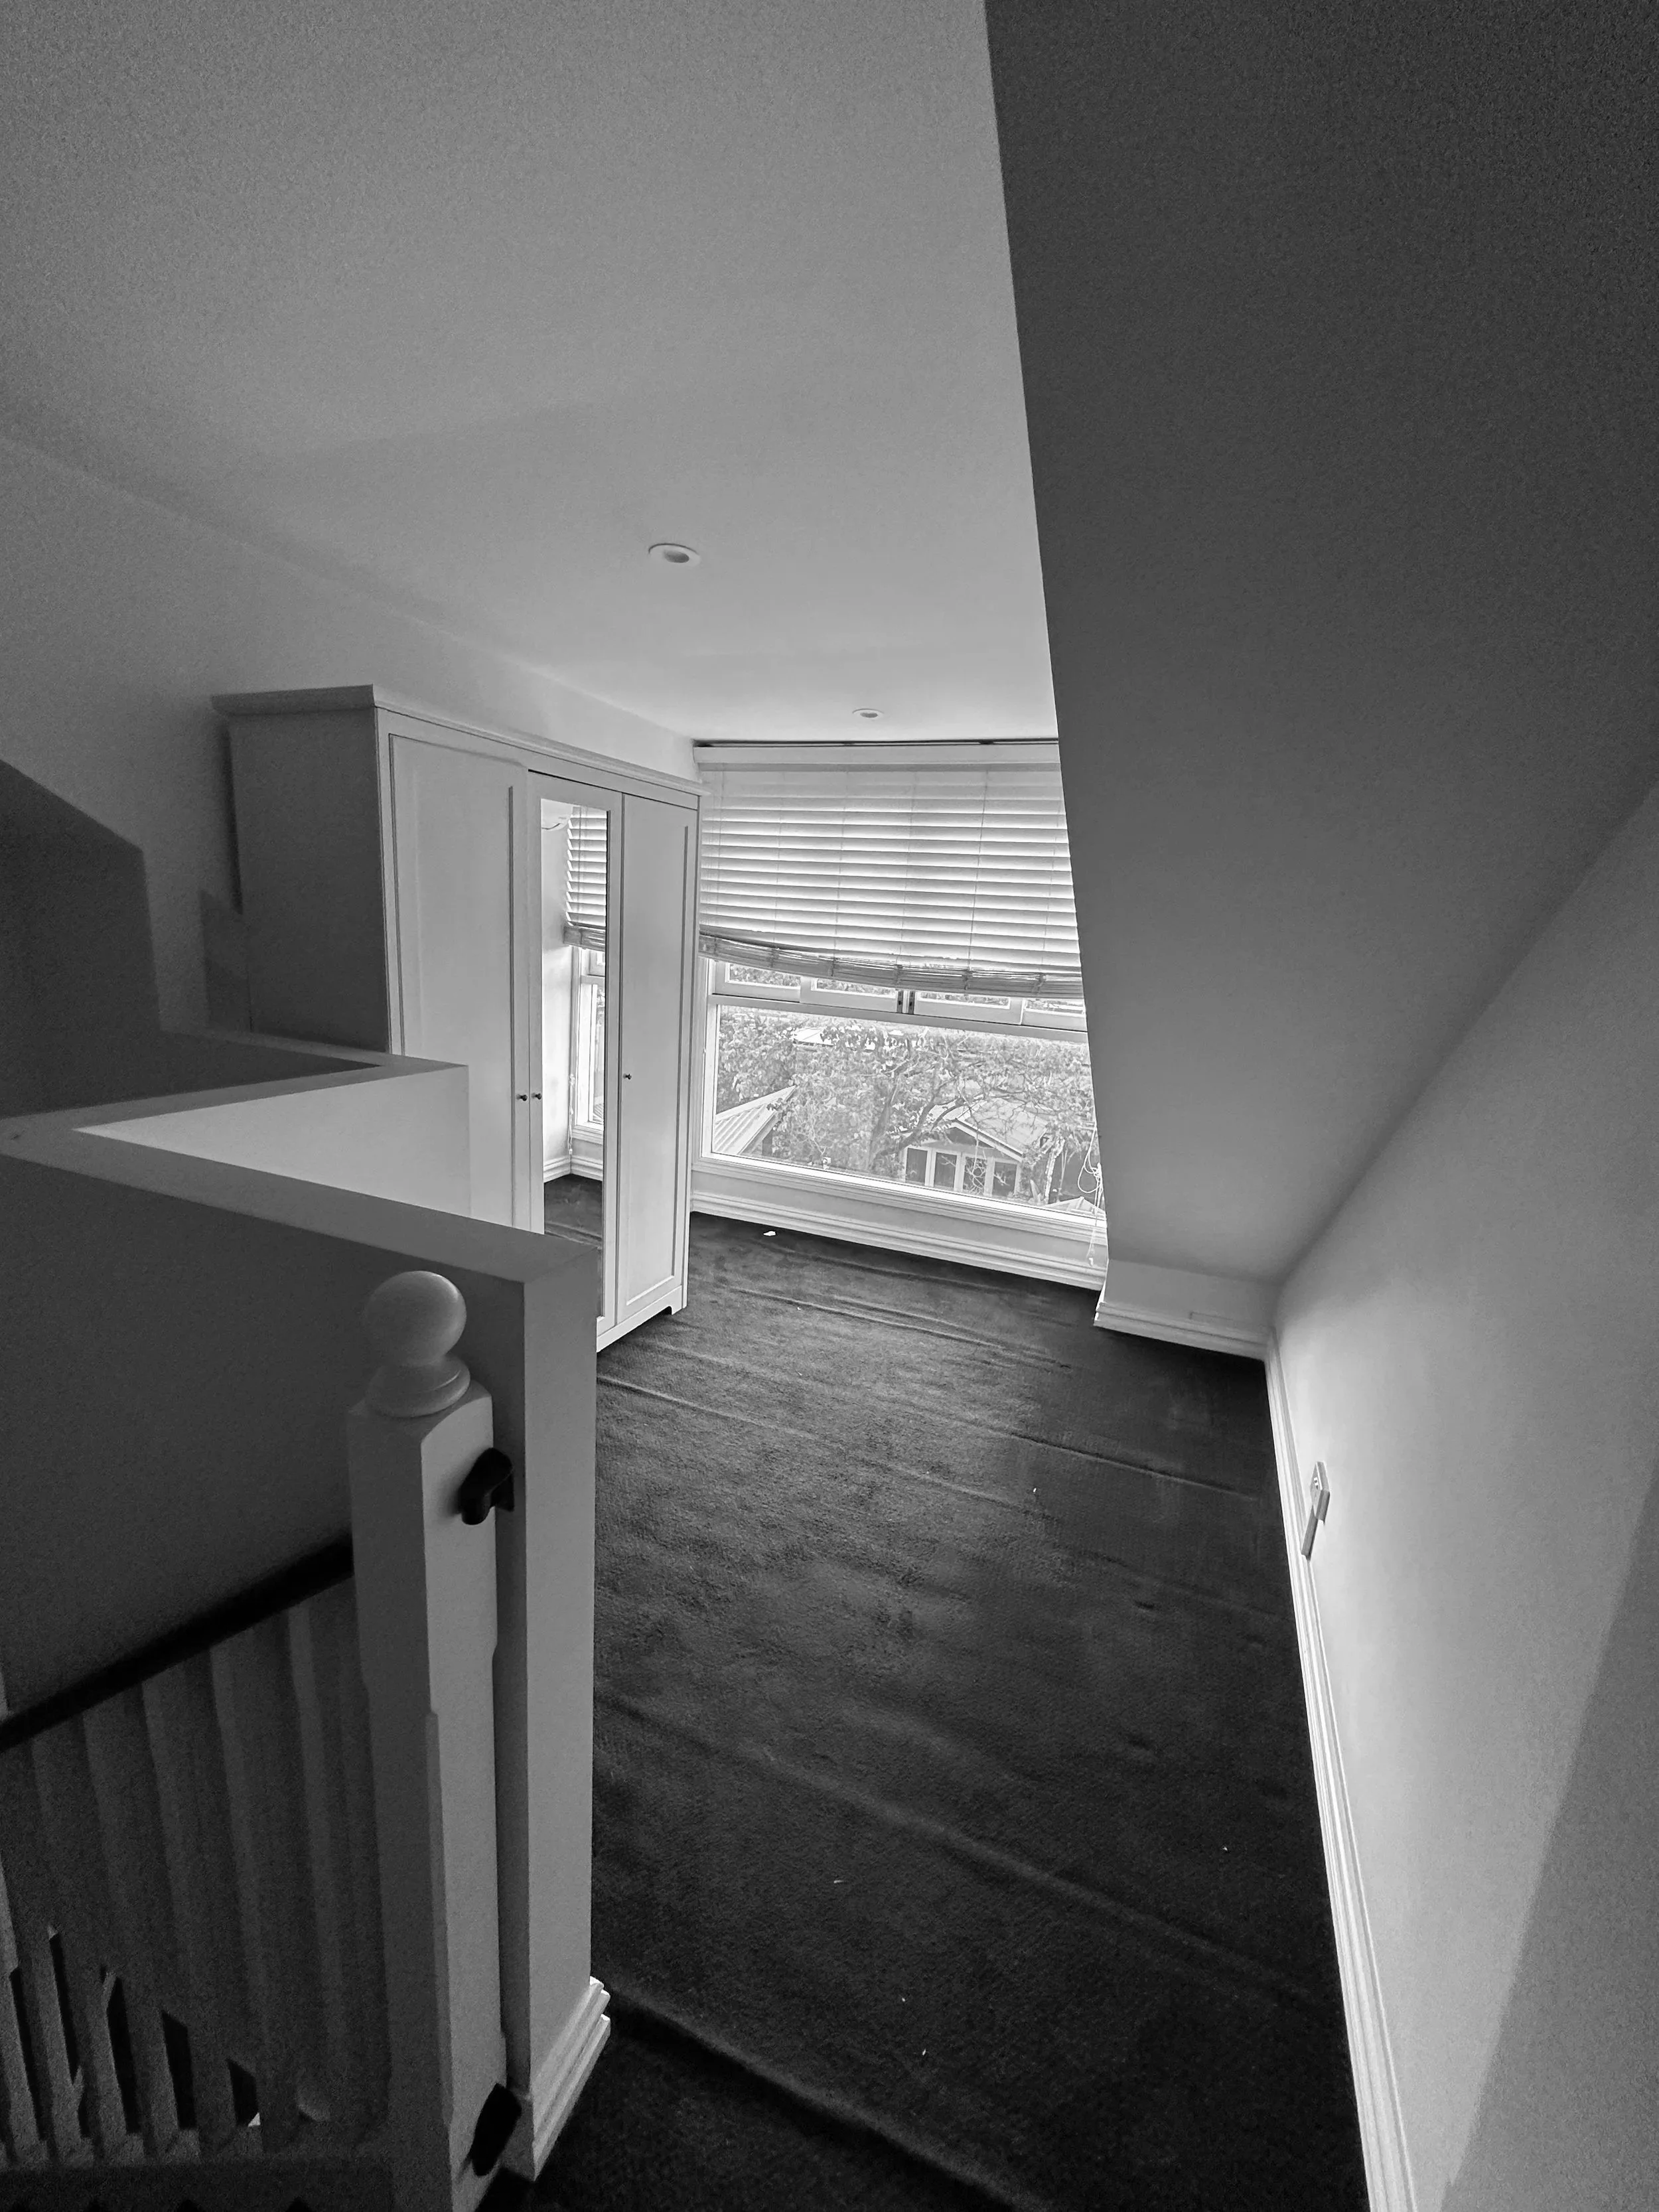
AfterAutomated remote-control blinds, custom under-roofline storage, and a considered on-camera backdrop for the client's own content recording, with taupe drenched in varied sheen levels for depth.

THE RESULT
Sam and builder, Matt, sat down with Tim and Ben over champagne at their new dining table - fittingly, since the "champagne moment" is literally what the North Star process calls the target feeling - and reflected on the press release the four of them had written back in March.
Tim and Ben talked through their favourite features, the pain points that were finally gone, and the years it took to find the right studio. In that same conversation, Ben picked up a small river stone from the USM shelf — a wish stone he'd carried home eighteen months earlier from a Sydney Contemporary exhibition, taken at the exact moment he and Tim were deciding whether to renovate, sell, or move overseas — and said simply: "The dream has come true."
He's returning it to the gallery now that the wish is granted. They came home to a fully resolved house: furniture installed, a bespoke scent in the air, professionally cleaned, nothing left to do but unpack. Not a bigger life. Just, finally, a home that's theirs.
Featured in:The Design Files
Want this level of thinking applied to your renovation?

If you're time poor, renovating for the first time, or managing decisions remotely, full service is built for you. We'll map your scope, priorities, and next steps so you can move forward with confidence.
$595 + GST credited if you proceed with our full service.