

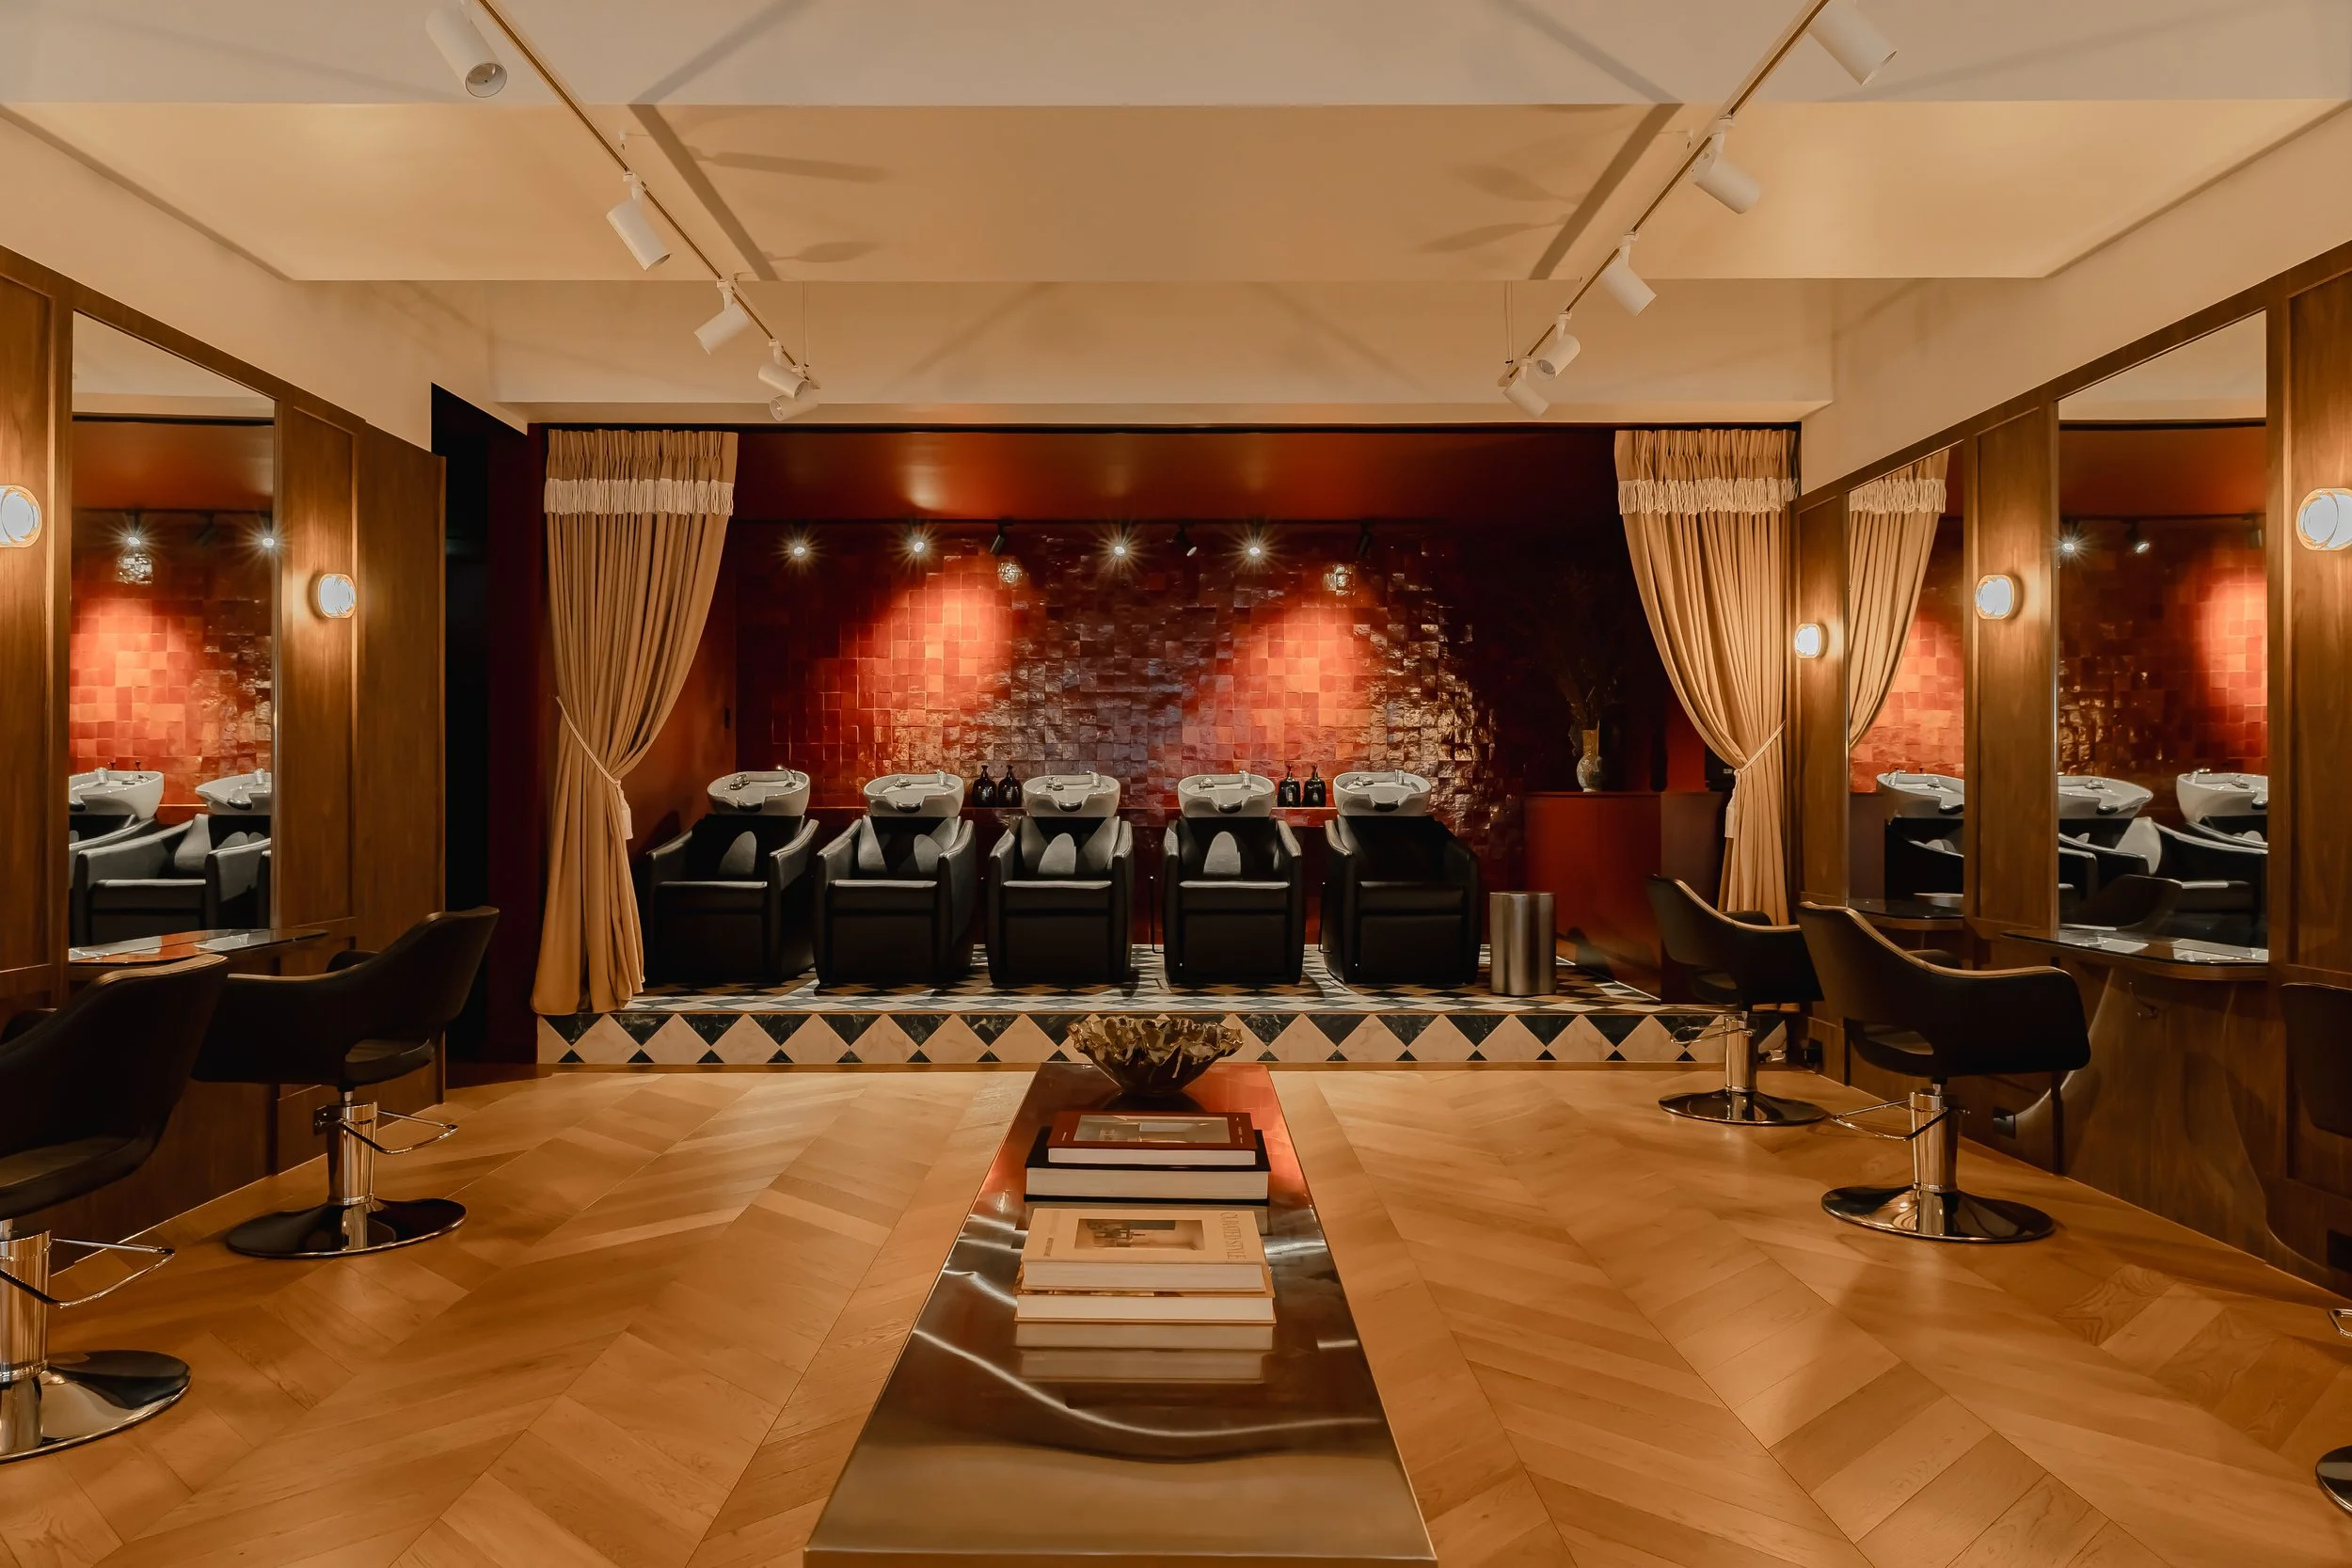
Darlinghurst Salon
Build: MJP Projects
Photography: REM Design House
Styling: Danielle Leigh Interiors
Completed: 2026
Goldie Sydney: a new salon delivered on four weeks' notice, from site selection to opening day.
The DetailsFounder, Byron Turnbull, had four weeks left on a lease, a seven-person team, a full client roster and a rebrand already in motion, with no plan B.
Not only did we need to find the right site, there was a deadline and no margin for error in a build this tight.
-
Ground-Floor Commercial
-
Byron Turnbull, Founder and Director, Goldie Sydney
-
Full-service interior design and design management: site selection support, design, documentation, full specification, furniture procurement, custom furniture, curtains and upholstery, plus decommissioning and make-good of the previous salon.
-
16 styling pods, 5 wash basins.
Built so the team could grow without moving again. -
Introduced mid-December. Design agreement signed Christmas Eve. On site the first week of January. Six-week build. Opened on time.
“After six years in our previous space, we found ourselves needing to relocate very quickly and unexpectedly at the worst possible time of year."

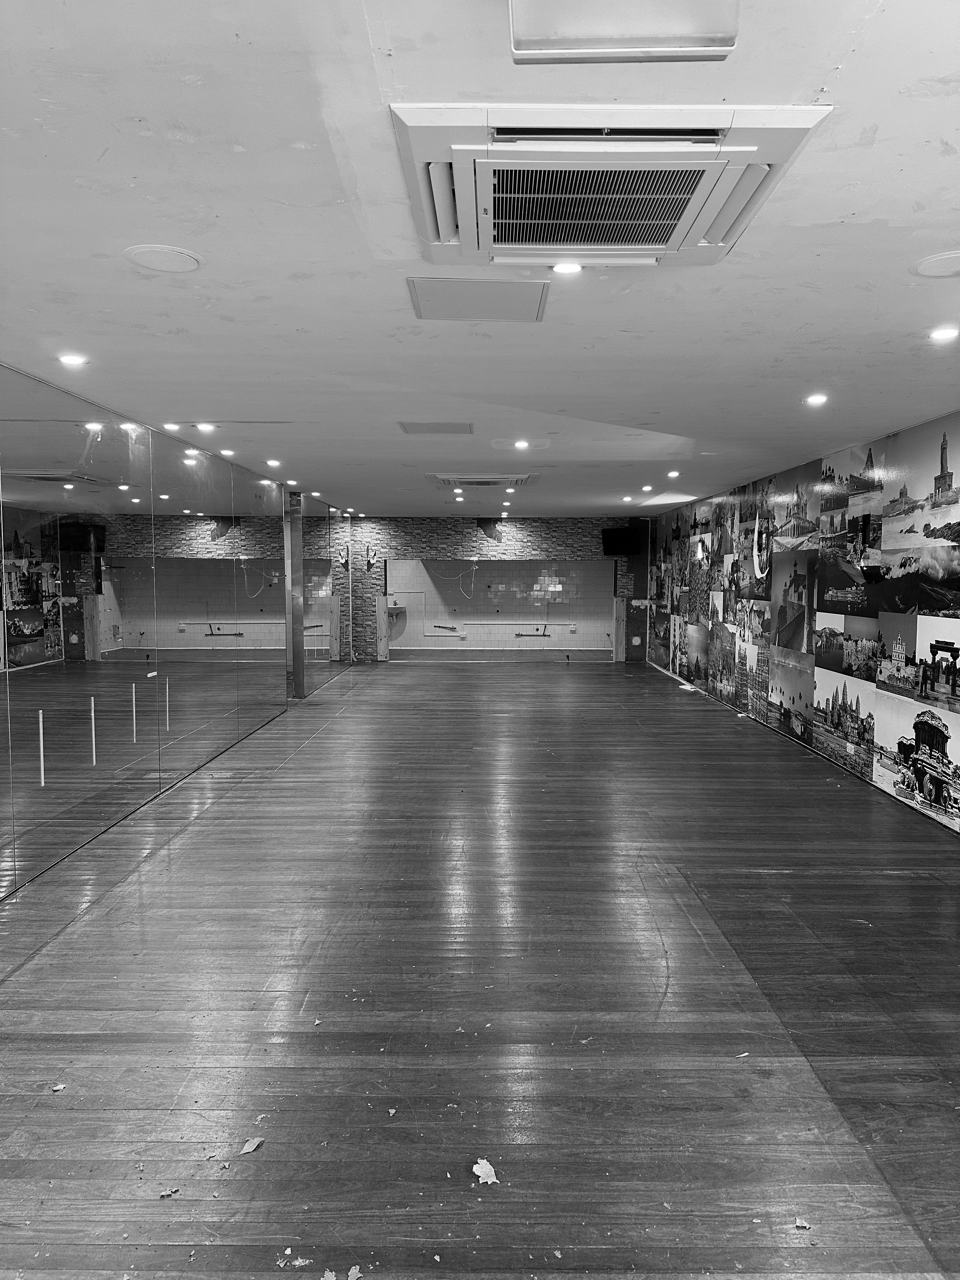
Goldie's previous salon sat on the first floor, in a white former gallery space nobody walking down the street could see.
Byron needed a salon that matched Goldie's new brand identity, elevated and European in feel, unlike the white gallery space he was leaving. It had to make room for a growing team and open on time, with his lease ending and a business on the line.


The Solutions
Site selection support, with designer and builder assessing several leases before anything was signed
Full workflow study (staff movement, power points, basin count) and client-journey mapping
Complete design documentation: floor plans, elevations, perspectives and a full specification of every finish, fitting, fixture and piece of furniture
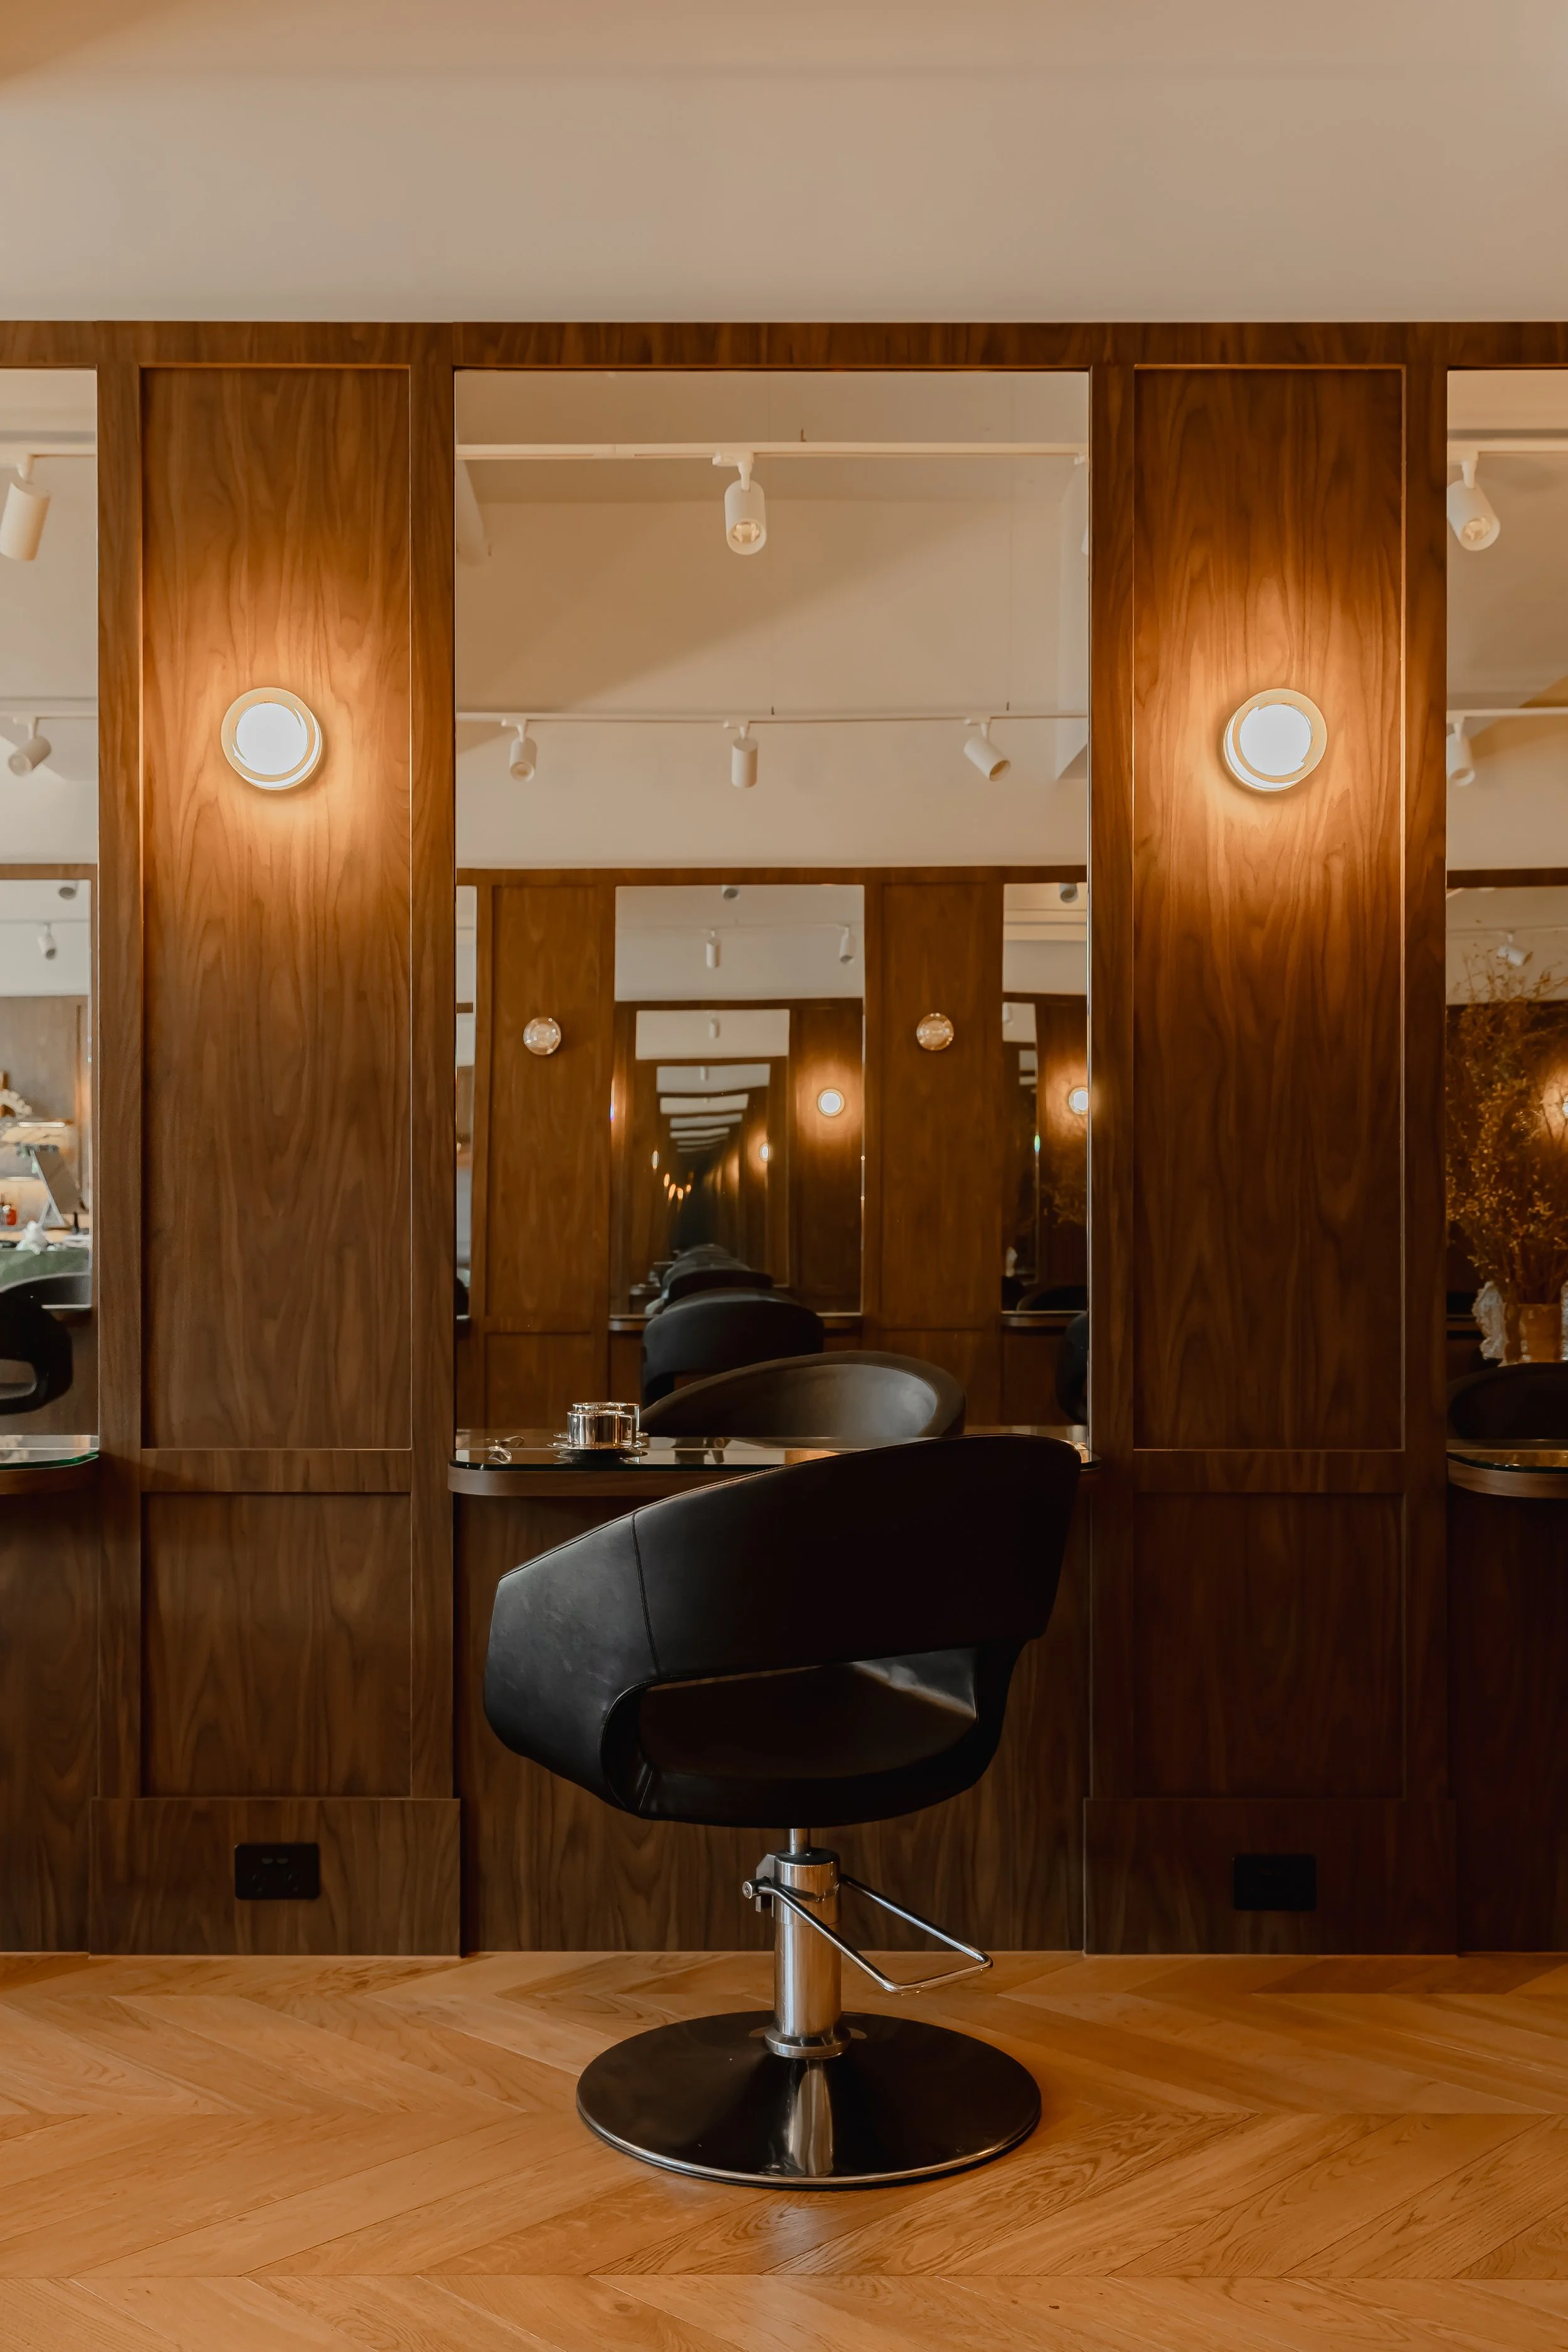
Custom joinery and styling pod design
Furniture procurement and custom furniture, curtains and upholstery
Lighting design
Decommissioning and make-good of the previous salon
Design Philosophy
Design decisions weren't cosmetic first. They started with how the salon actually needed to work: staff workflow, power point placement, basin count and a client experience that can lead to eight hours sitting in a chair. Every decision was built for ease.
Byron's new brand set the direction; colour theory and zoning shaped it, with the working floor in timber and steel and the quieter spaces, wash bays, bathroom and back of house, drenched in deep merlot with dimmable light.
The intent throughout was a front of house that sings and a back of house that keeps everything else out of sight.
“Working with Sam was, without exaggeration, one of the best decisions I made for my business. After six years in our previous space, we found ourselves needing to relocate very quickly and unexpectedly at the worst possible time of year. Christmas is our busiest season, and I simply couldn't afford to step away from running the business and supporting my team of hairdressers to manage a build. I approached Sam in the lead up to Christmas with an incredibly tight timeline, and he didn't hesitate, he worked through his own holiday in Thailand to get our initial designs underway and arranged site access immediately to begin measurements. That level of commitment set the tone for everything that followed.”
— Byron, Goldie Sydney
Salon floor (16 pods)
BeforeLow ceilings, a stripped restaurant floor.
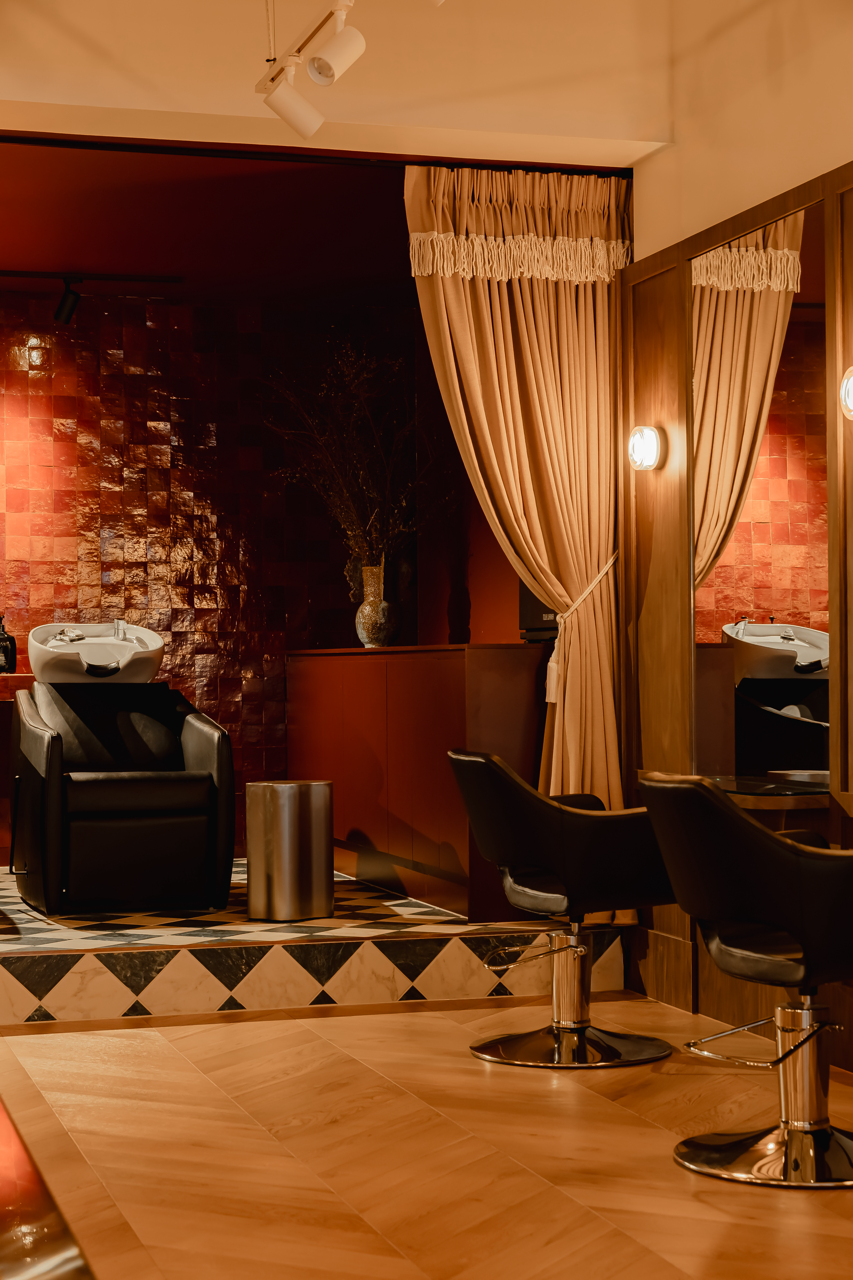
AfterCeiling pulled down to expose the industrial height. Expansive timber, stainless steel for tension. 16 walnut pods, each with a glass-top drinks shelf, floor-level power, trolley space either side and clear egress behind.


Wash bays (5 basins)
BeforeNothing comparable existed at the old salon.

AfterA step up onto a marble-check floor. Merlot colour blocking. Theatrical privacy curtains. Dimmable lighting.

Client Kitchen and Coat Storage
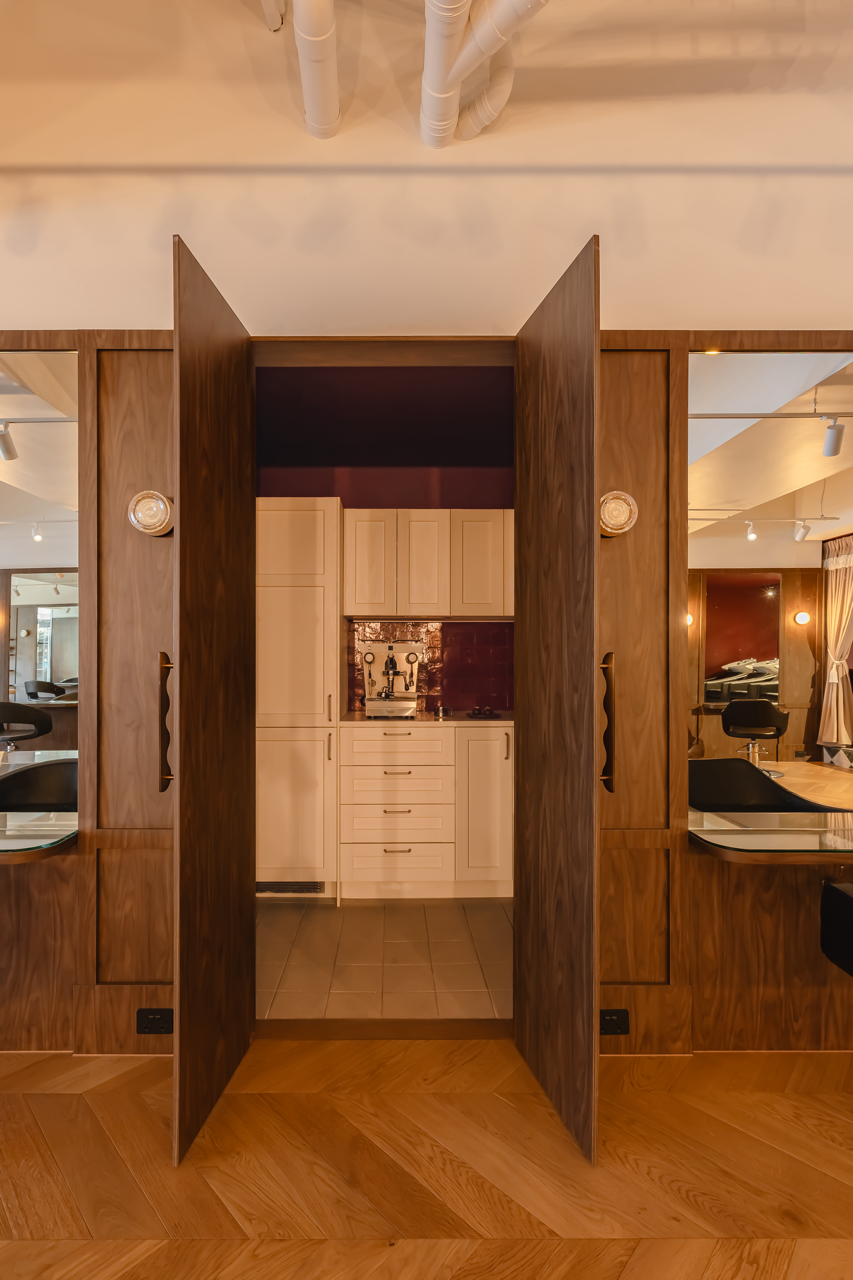
BeforeA tiny cupboard kitchenette, no dishwashing, nowhere to hang coats.
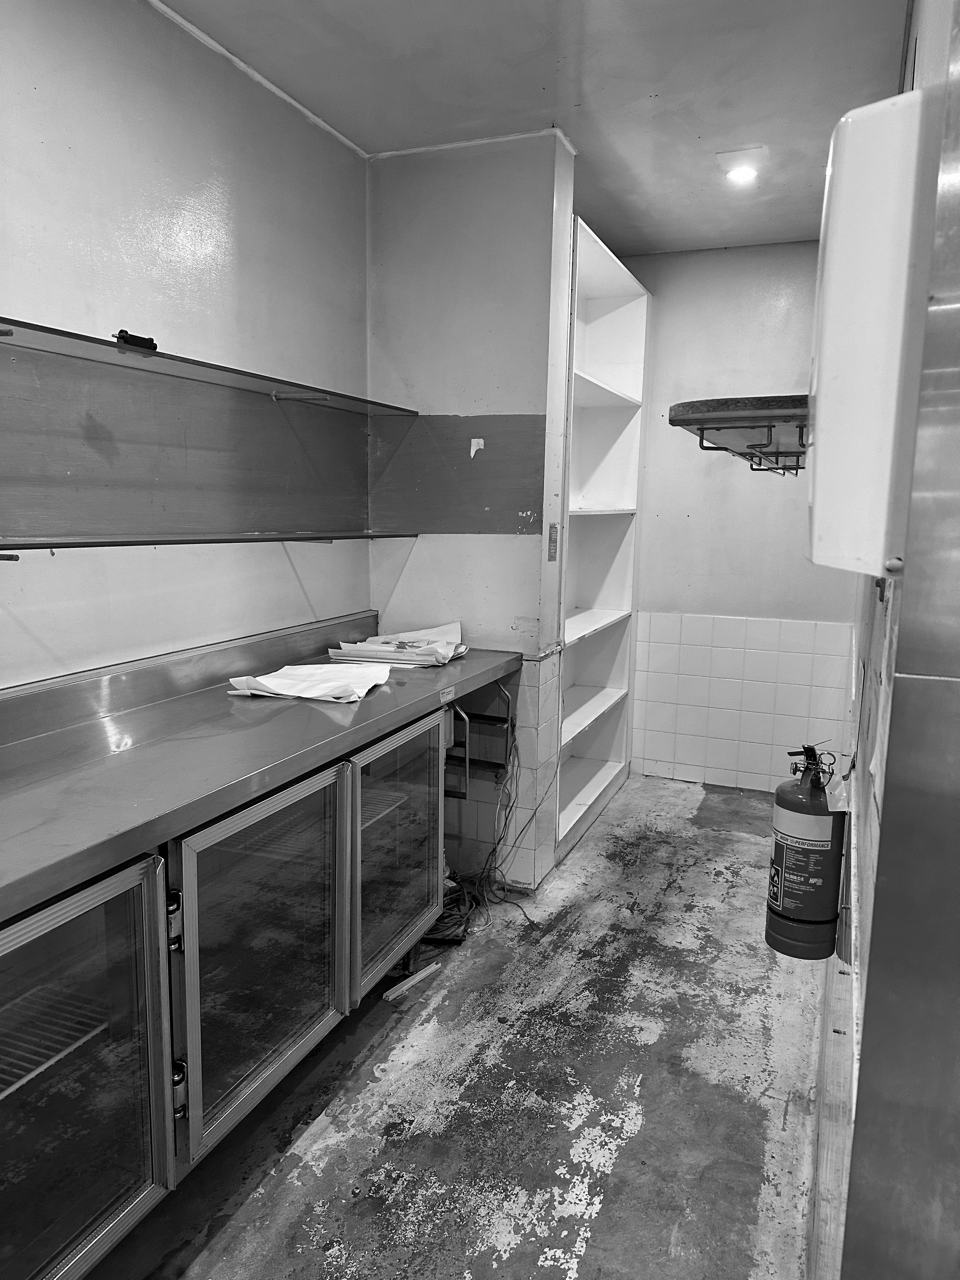
AfterA full client kitchen within the clients' line of sight, with tea, coffee, cold drinks and dishwashing, plus proper coat hanging.
Client Bathroom
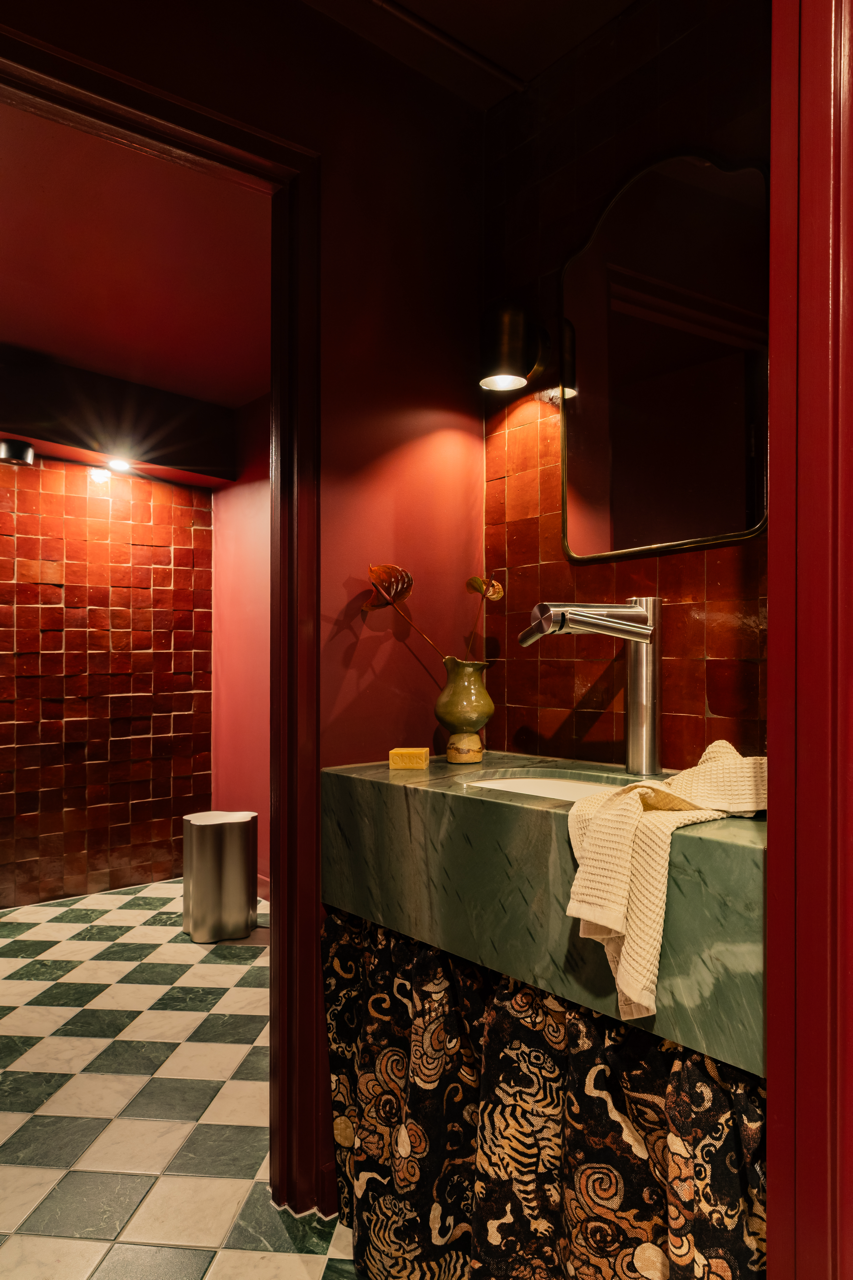
BeforeTired black tiles and jarring lighting.

AfterAn oversized merlot-drenched luxury bathroom.
Reception and Waiting Area
BeforeA shell with restaurant remnants.
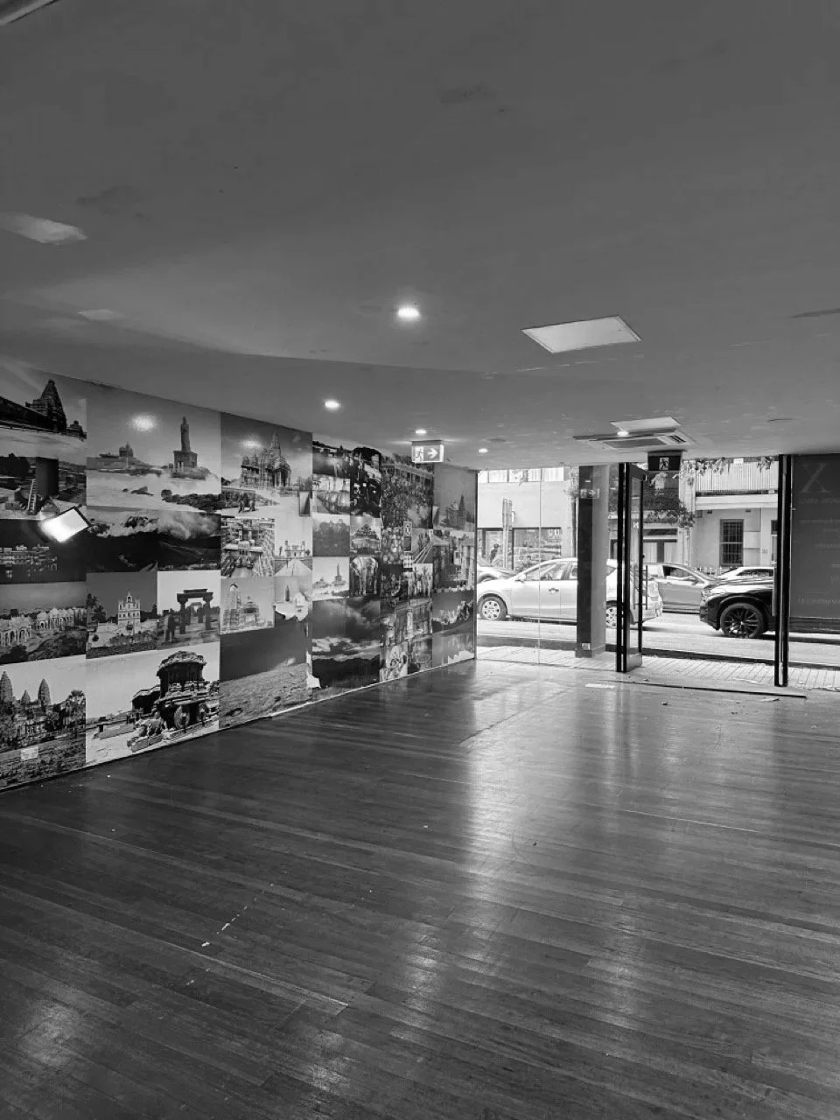
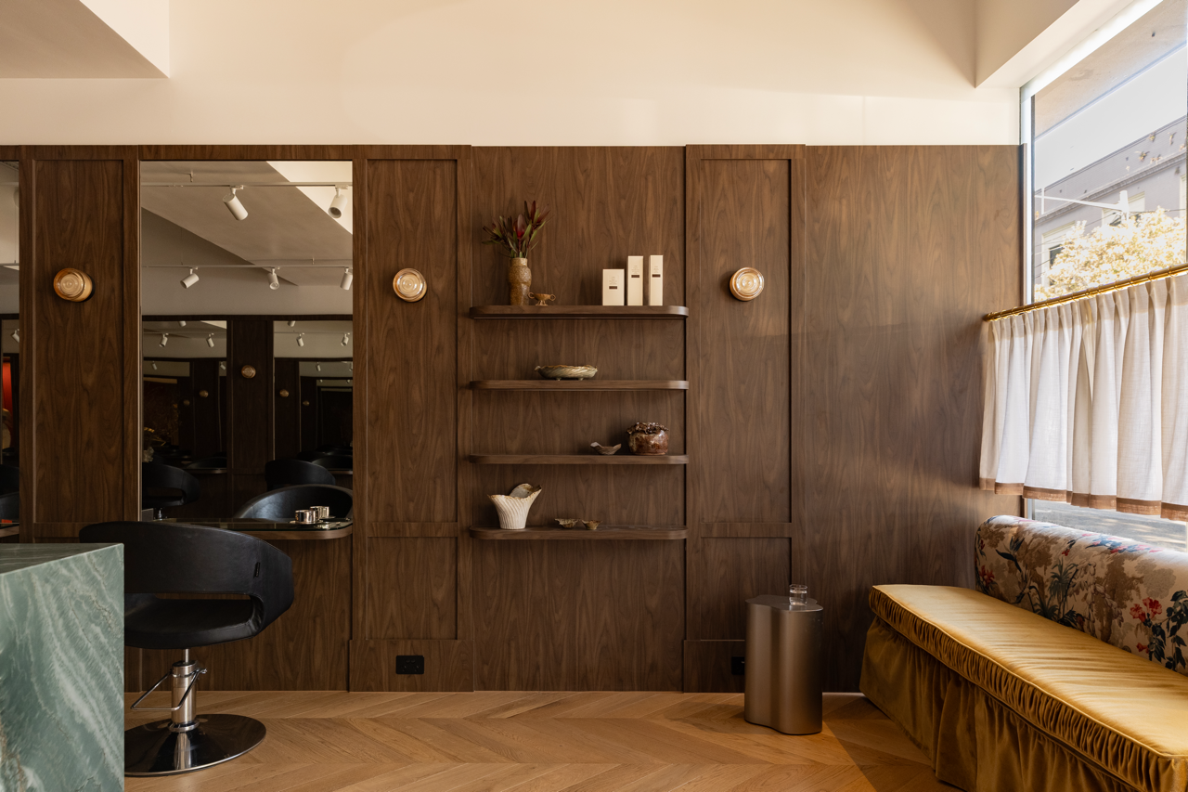
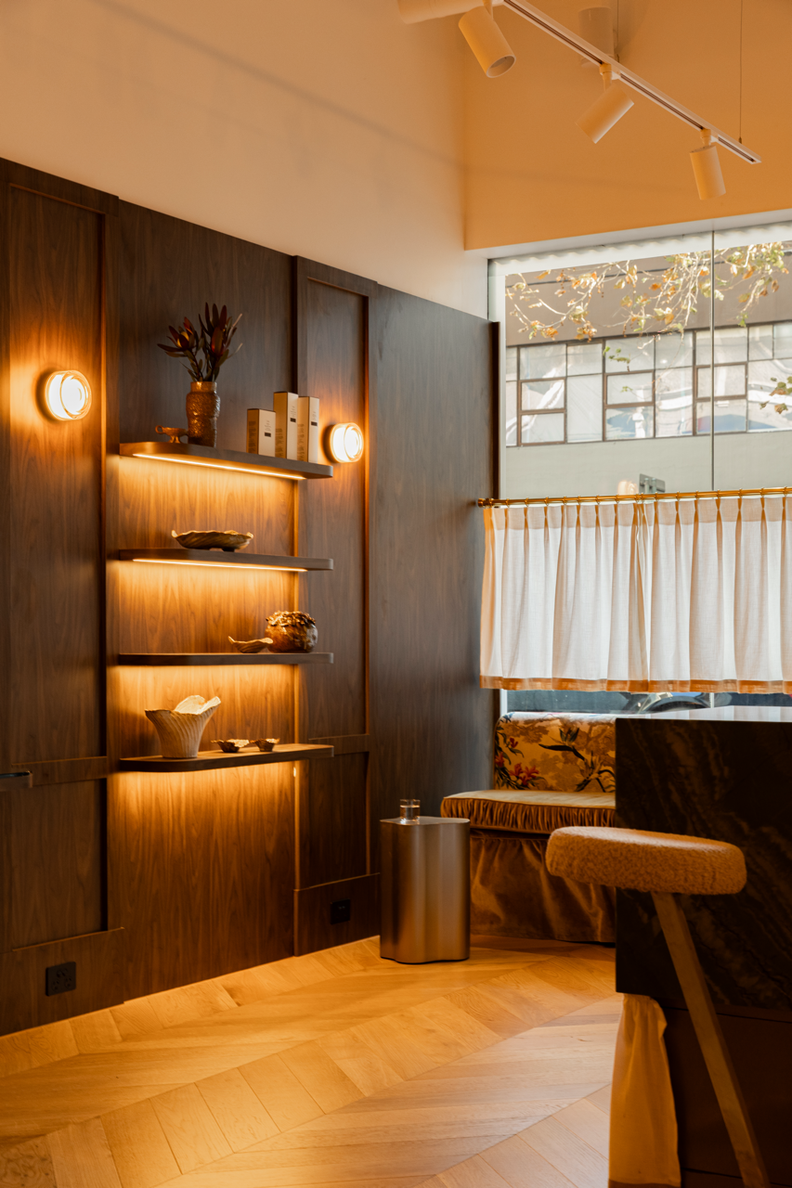
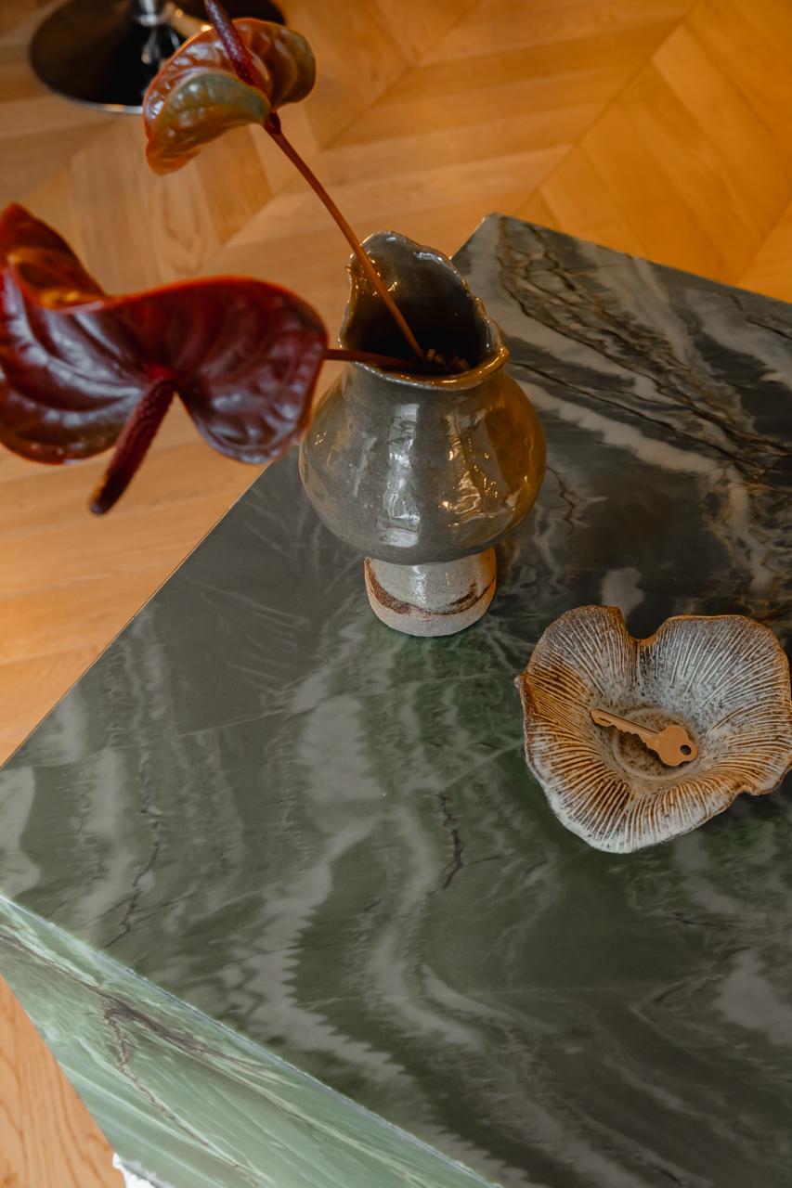
AfterStone-clad reception desk with retail shelving on both sides, a revenue stream for Byron. Custom velvet banquette for waiting, developed with the supplier.

THE RESULT
Since opening, Goldie has hired new stylists. The salon that used to be hidden upstairs now has a glowing custom sign on Crown Street and café curtains that make people stop and look in. Walk-ins are up. Byron ran his business throughout, staying in his own work while Convict and MJP managed the project.
Want this level of thinking applied to your renovation?
If you're working with a complex property - heritage constraints, multiple consultants, a brief that needs shaping before design can begin - we'll map exactly what's possible.
$595 + GST credited if you proceed with our full service.